For Sale
6565/6553 Fitzgerald Rd
Merville, British Columbia V9J1N7
$1,765,000
6 Beds · 3 Baths · 10 Parking · Single Family
Updated 2026-09-20 18:11:48+00
Status
For Sale
Bedrooms
6
Bathrooms
3
Interior Size
3370 sqft
Parking
10
MLS®
1047054
Property Overview
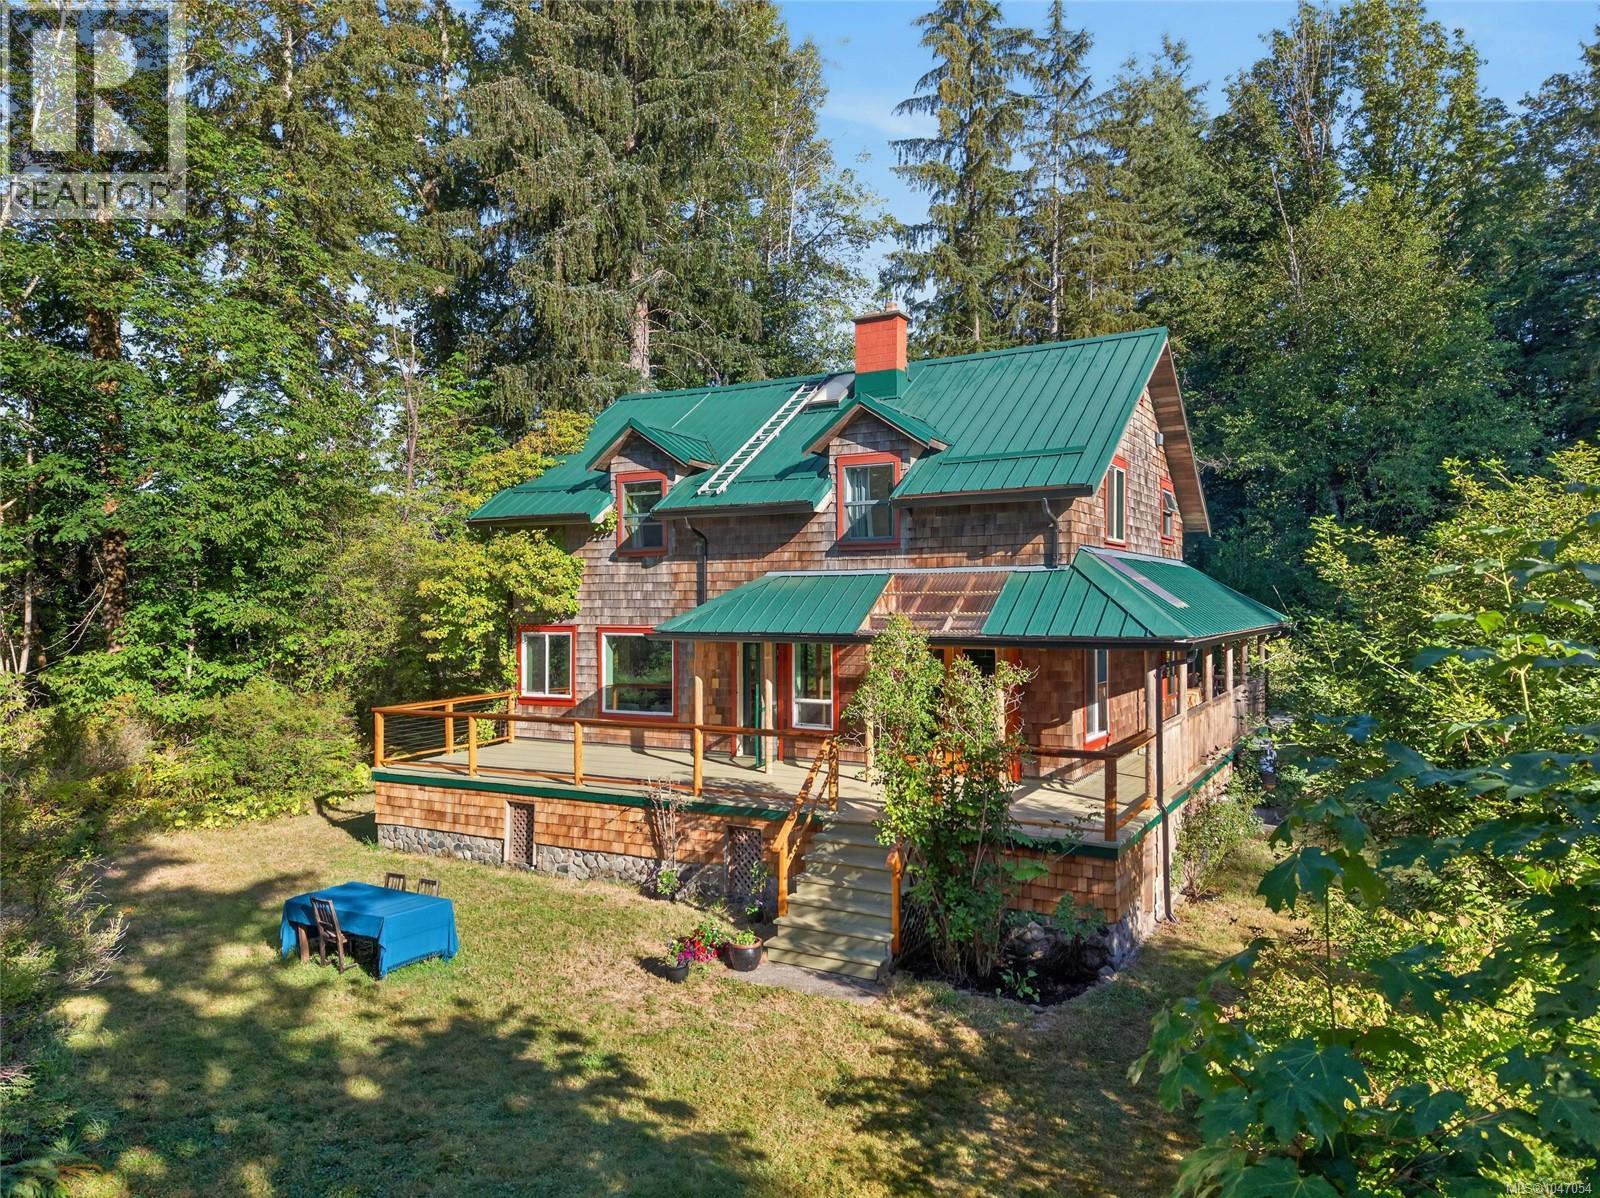
A peaceful and private 8.7 acres within a short stroll to the Tsolum River trails and swimming spots. Featuring two homes, a workshop, studio space, gardens and space to unwind. The main 4 bedroom farmhouse-style home has a warm, timeless feel, with quality wood finishes and a thoughtful layout. French doors open from the bright dining area to an expansive wrap-around deck. This home was built with energy efficiency and self-sufficiency in mind, with robust insulation, a wood-cookstove, heat-pump and generous storage space on each floor. The 2000+ sqft, 2 story, cottage-style workshop is ready for your projects or home-based business. The second, 2 bed home is rich with character and extensively updated: Open concept, bright and stylish. The two homes, connected by a parklike stretch of greenspace, each have their own driveway, hydro service, well and municipal address. A beautiful, functional, rural haven, with room for friends, family and more. Contact your Realtor or the listing agent for feature sheet and details. kira.kotilla@exprealty.com 250-792-4453 (id:67197)
Key Facts
- Price
- $1,765,000
- Property Type
- Single Family
- Transaction Type
- For sale
- Bedrooms
- 6
- Bathrooms
- 3
- Parking
- 10
- MLS® Number
- 1047054
- Interior Size
- 3370 sqft
- Year Built
- 1981
- Ownership Type
- Freehold
Location
6565/6553 Fitzgerald Rd, Merville, British Columbia V9J1N7
Open MapRooms
| Room | Level | Dimensions |
|---|---|---|
| Bedroom | Second level | 11'9 x 9'4 |
| Bedroom | Second level | 11'5 x 15'11 |
| Primary Bedroom | Second level | 15'2 x 13'9 |
| Bathroom | Second level | 3-Piece |
| Storage | Lower level | 11'6 x 17'11 |
| Laundry room | Lower level | 9'6 x 11'7 |
| Recreation room | Lower level | 18'2 x 15'0 |
| Bathroom | Main level | 2-Piece |
| Sunroom | Main level | 14'3 x 7'6 |
| Bedroom | Main level | 11'10 x 8'8 |
| Living room | Main level | 24'8 x 15'9 |
| Kitchen | Main level | 11'10 x 12'0 |
| Dining room | Main level | 11'5 x 9'5 |
| Dining room | Other | 6'11 x 10'2 |
| Kitchen | Other | 13'0 x 10'3 |
| Living room | Other | 11'1 x 19'6 |
| Bathroom | Other | 3-Piece |
| Bedroom | Other | 8'11 x 9'8 |
| Primary Bedroom | Other | 14'0 x 16'6 |
Building Details
- Building Type
- House
- Bathrooms
- 3
- Cooling
- Air Conditioned
- Fireplace
- Yes
- Fireplaces
- 2
- Heating Fuel
- Wood, Other
- Heating
- Heat Pump
- Interior Size
- 3370 sqft
- Year Built
- 1981
Land Details
- Size Total
- 8.7 ac
- Acreage
- Yes
Property Features
- Acreage
- Barn
- Shed
- Workshop
Ownership Information
- Ownership Type
- Freehold
- Zoning Type
- Unknown
Agent / Brokerage Contact
Listing Representation
eXp Realty (CX)
View REALTOR.ca sourceListing Agent
Kira Kotilla
Listing Office
eXp Realty (CX)
Book a Showing
Send a note from this page and we will reply about this property.