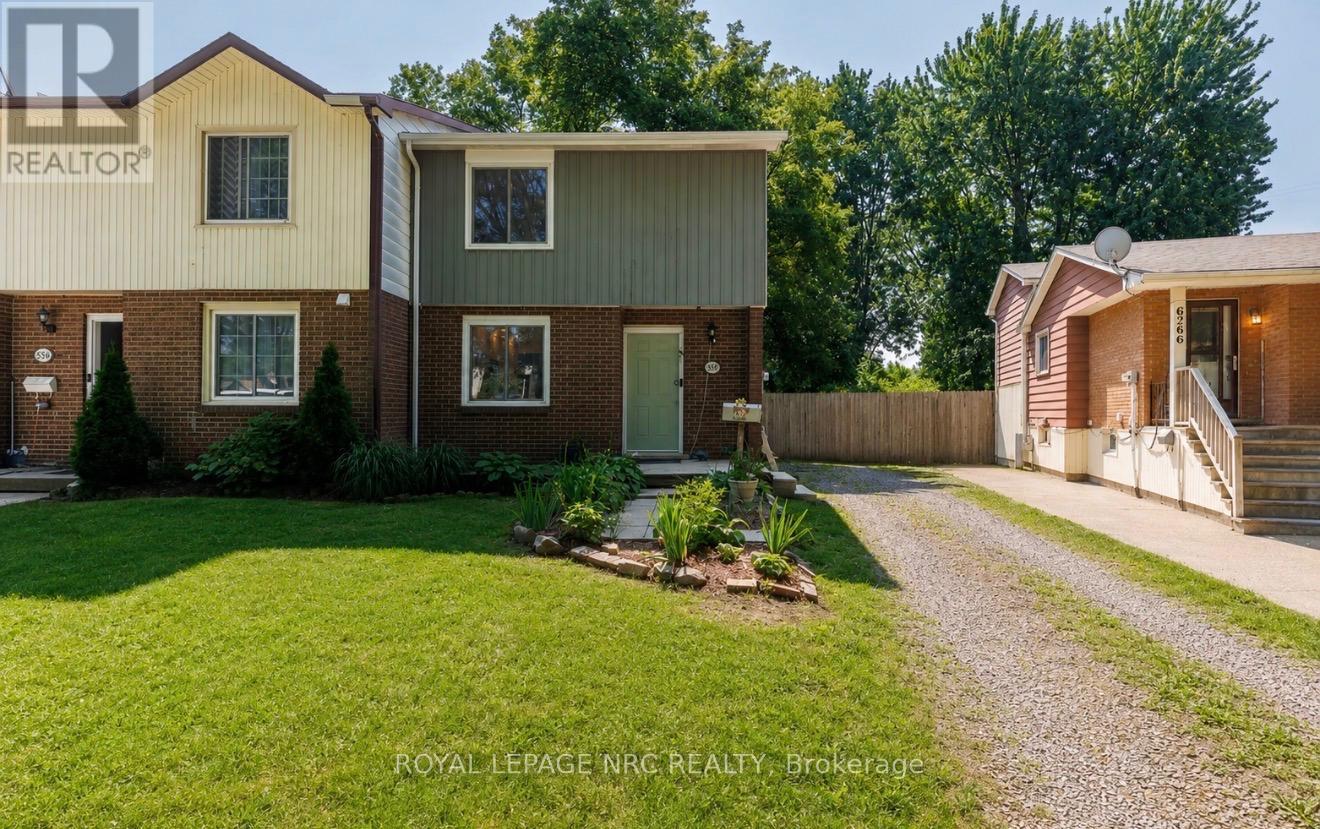
For Sale
6562 HARMONY AVENUE
Niagara Falls (West Wood), Ontario L2H1Z4
$392,000
3 Beds · 1 Bath · 2 Parking · Single Family
Updated 2026-09-10 17:53:56+00
Status
For Sale
Bedrooms
3
Bathrooms
1
Interior Size
700 - 1100 sqft
Parking
2
MLS®
X13738664
Property Overview
Welcome to this inviting 2-storey semi-detached home, situated on a truly unique property featuring an incredible 200-ft-deep backyard with no rear neighbors! Offering approximately 1,050 sq. ft. above grade, this home combines comfortable living with exceptional outdoor space and endless possibilities. Whether you dream of adding a pool, garage, gardens, play area or creating your own private backyard oasis, there is plenty of room to bring your vision to life. Step inside to a spacious kitchen featuring a centre island, followed by a generous family room with sliding patio doors leading to the covered rear patio the massive backyard. A convenient separate side entrance provides direct access toward the basement, where you will find the laundry area and bathroom rough-in, which offers excellent potential for an in-law setup or additional living space. Upstairs you'll find three bedrooms and a 4-piece bathroom with newer flooring, toilet, wall finishes and updated lighting wiring. Recent improvements include new flooring throughout most of the home, updated electrical in the bedrooms, living room and kitchen, as well as fresh paint throughout much of the home. The covered patio and rear concrete were completed approximately two years ago, creating a great space for outdoor entertaining. Located in a desirable, family-friendly neighbourhood close to excellent schools, shopping, amenities and the QEW, with easy access to Niagara Falls, tourist attractions, the Niagara Parkway, parks and trails. A wonderful opportunity with an exceptionally deep lot that is a rare find! (id:67197)
Key Facts
- Price
- $392,000
- Property Type
- Single Family
- Transaction Type
- For sale
- Bedrooms
- 3
- Bathrooms
- 1
- Parking
- 2
- MLS® Number
- X13738664
- Interior Size
- 700 - 1100 sqft
- Ownership Type
- Freehold
Location
6562 HARMONY AVENUE, Niagara Falls (West Wood), Ontario L2H1Z4
Open MapRooms
| Room | Level | Dimensions |
|---|---|---|
| Bedroom | Second level | 2.57 m x 2.66 m |
| Bedroom | Second level | 2.67 m x 3.93 m |
| Primary Bedroom | Second level | 5.34 m x 3.09 m |
| Bathroom | Second level | 2.67 m x 1.53 m |
| Kitchen | Main level | 5.33 m x 5.24 m |
| Living room | Main level | 5.34 m x 3.26 m |
Building Details
- Building Type
- House
- Construction Style
- Semi-detached
- Bedrooms Above Grade
- 3
- Bedrooms Below Grade
- 0
- Bathrooms
- 1
- Basement
- N/A (Unfinished), Full, N/A
- Basement Development
- Unfinished
- Cooling
- Central air conditioning
- Exterior Finish
- Brick, Vinyl siding
- Fireplace
- No
- Foundation
- Poured Concrete
- Heating Fuel
- Natural gas
- Heating
- Forced air
- Interior Size
- 700 - 1100 sqft
- Stories
- 2
- Water
- Municipal water, Unknown
Land Details
- Size Frontage
- 27 ft
- Size Depth
- 204 ft ,9 in
- Acreage
- No
- Sewer
- Sanitary sewer
- Amenities Nearby
- Park, Public Transit, Schools
Property Features
- Wooded area
- Flat site
- Carpet Free
- Park
- Public Transit
- Schools
- Water Heater
- Porch
Ownership Information
- Ownership Type
- Freehold
Agent / Brokerage Contact
Listing Representation
ROYAL LEPAGE NRC REALTY
View REALTOR.ca sourceListing Agent
Lisa Ibba
Salesperson
Listing Office
ROYAL LEPAGE NRC REALTY
Book a Showing
Send a note from this page and we will reply about this property.