For Sale
6545 SUNSHINE DRIVE
Delta, British Columbia V4E1P4
$1,498,000
7 Beds · 4 Baths · 2 Parking · Single Family
Updated 2026-09-14 17:30:54+00
Status
For Sale
Bedrooms
7
Bathrooms
4
Interior Size
2769 sqft
Parking
2
MLS®
R3158580
Property Overview
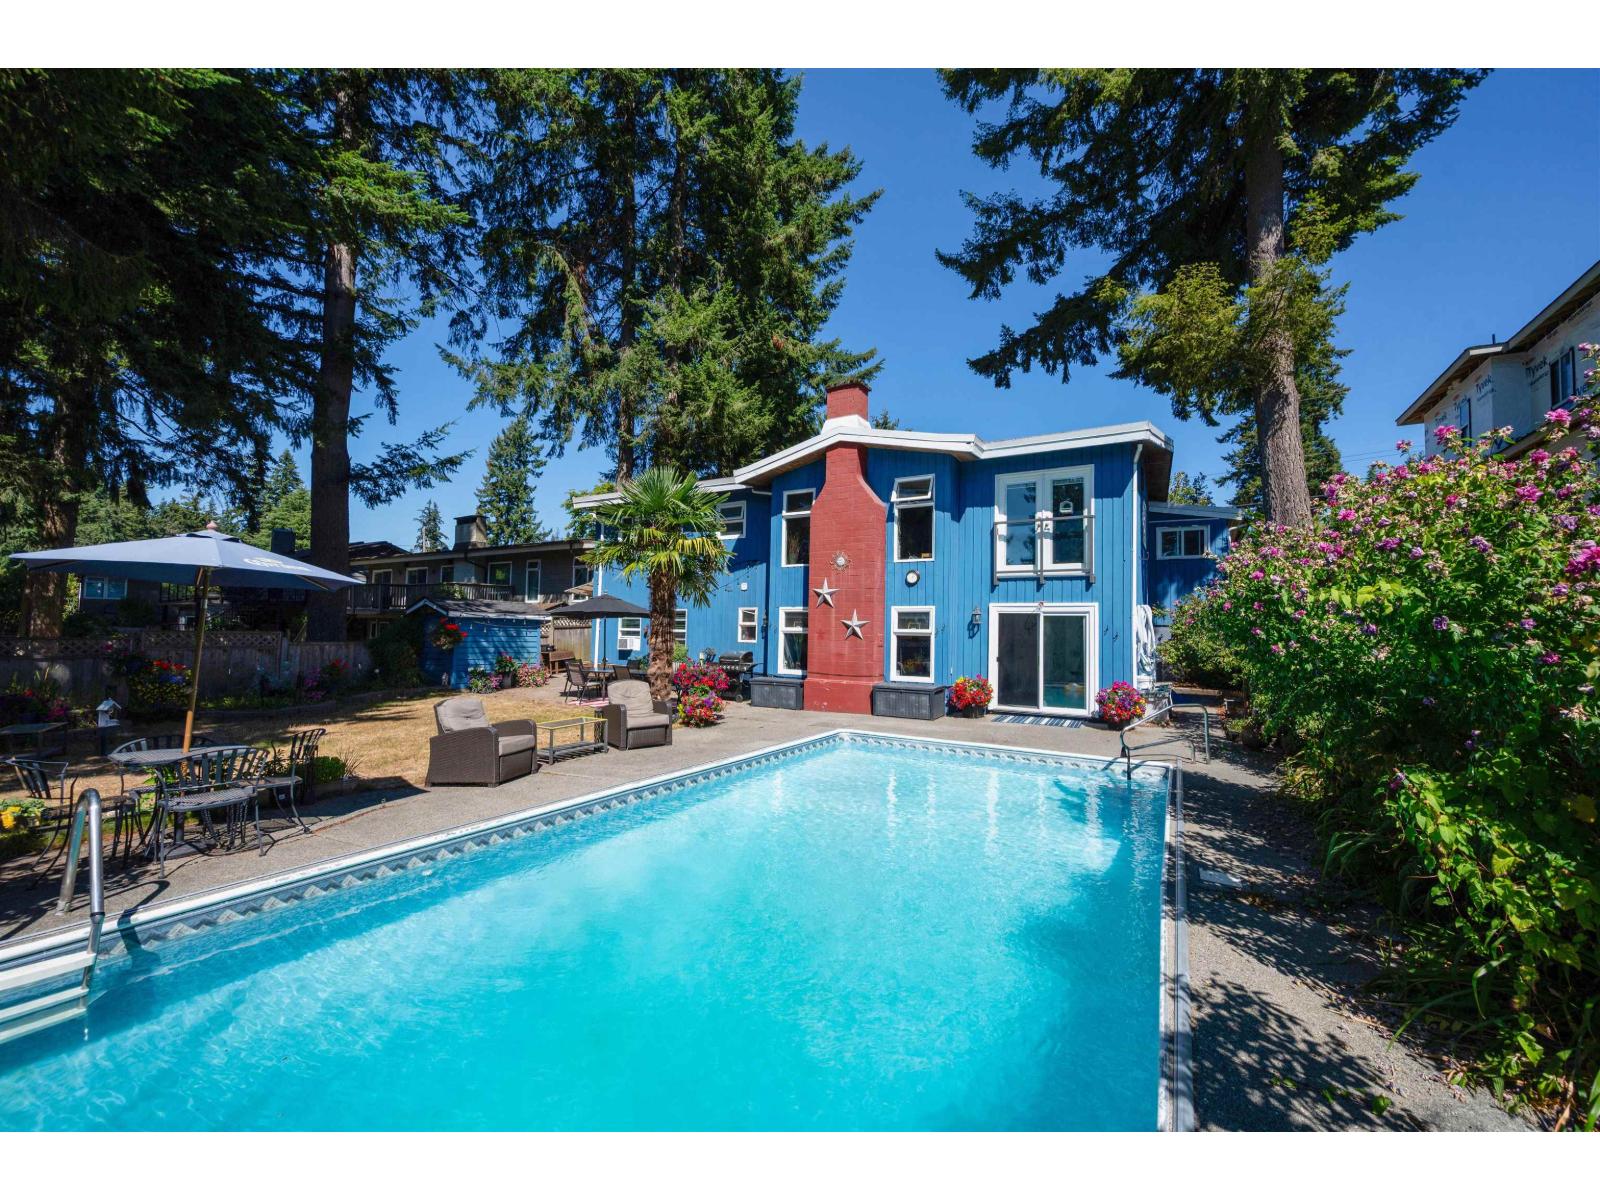
PRIME SUNSHINE HILLS!! *** SUPER FAMILY HOME + GORGEOUS POOL *** You MUST SEE this Updated & Spacious 2769 SF, 7 Bdrm (3 Up + 4 Down) / 4 Bath RANCHER w/WALK-OUT BSMT w/your own PERSONAL OASIS 32'x16' In-Ground POOL on HUGE S/West Facing 8874 SF LOT! TONS OF FEATURES incl Updated Windows, On-Demand H/W Heater, Laundry (Up & Down) & MUCH MORE!! Enjoy the OPEN PLAN Lvgrm & Dinrm w/Hardwood Flooring, Gas FP & Juliet Balcony w/Sunset Views or be a "TOP CHEF" in the QUARTZ Counter Kitchen w/Gas Stove, Stainless Appls & Eating Bar! Sleep-like-Kings with 2 x PBDRMs and 2 x Ensuites (UP & DOWN) + 5 MORE Versatile BDRMS! Downstairs incl Delightful FAMRM/RECRM w/Gas FP that Steps-Out to Sunny PATIO Perfect for BBQs & Family Fun! A Sought-After Neighbourhood, Excellent Schools & Close to Everything! (id:67197)
Key Facts
- Price
- $1,498,000
- Property Type
- Single Family
- Transaction Type
- For sale
- Bedrooms
- 7
- Bathrooms
- 4
- Parking
- 2
- MLS® Number
- R3158580
- Interior Size
- 2769 sqft
- Ownership Type
- Freehold
Location
6545 SUNSHINE DRIVE, Delta, British Columbia V4E1P4
Open MapBuilding Details
- Building Type
- House
- Architectural Style
- 2 Level, Ranch
- Construction Style
- Detached
- Bathrooms
- 4
- Basement
- Full (Finished)
- Basement Development
- Finished
- Fireplace
- Yes
- Fireplaces
- 2
- Heating Fuel
- Natural gas
- Heating
- Forced air
- Interior Size
- 2769 sqft
- Water
- Municipal water
Land Details
- Size Total
- 8874 sqft
- Acreage
- No
- Sewer
- Sanitary sewer
Property Features
- Outdoor pool
Ownership Information
- Ownership Type
- Freehold
Parking & Utilities
Utilities
- Electricity - Available
- Natural Gas - Available
- Water - Available
Agent / Brokerage Contact
Listing Representation
One Percent Realty Ltd.
View REALTOR.ca sourceListing Agent
Robert Widmann
Listing Office
One Percent Realty Ltd.
Book a Showing
Send a note from this page and we will reply about this property.