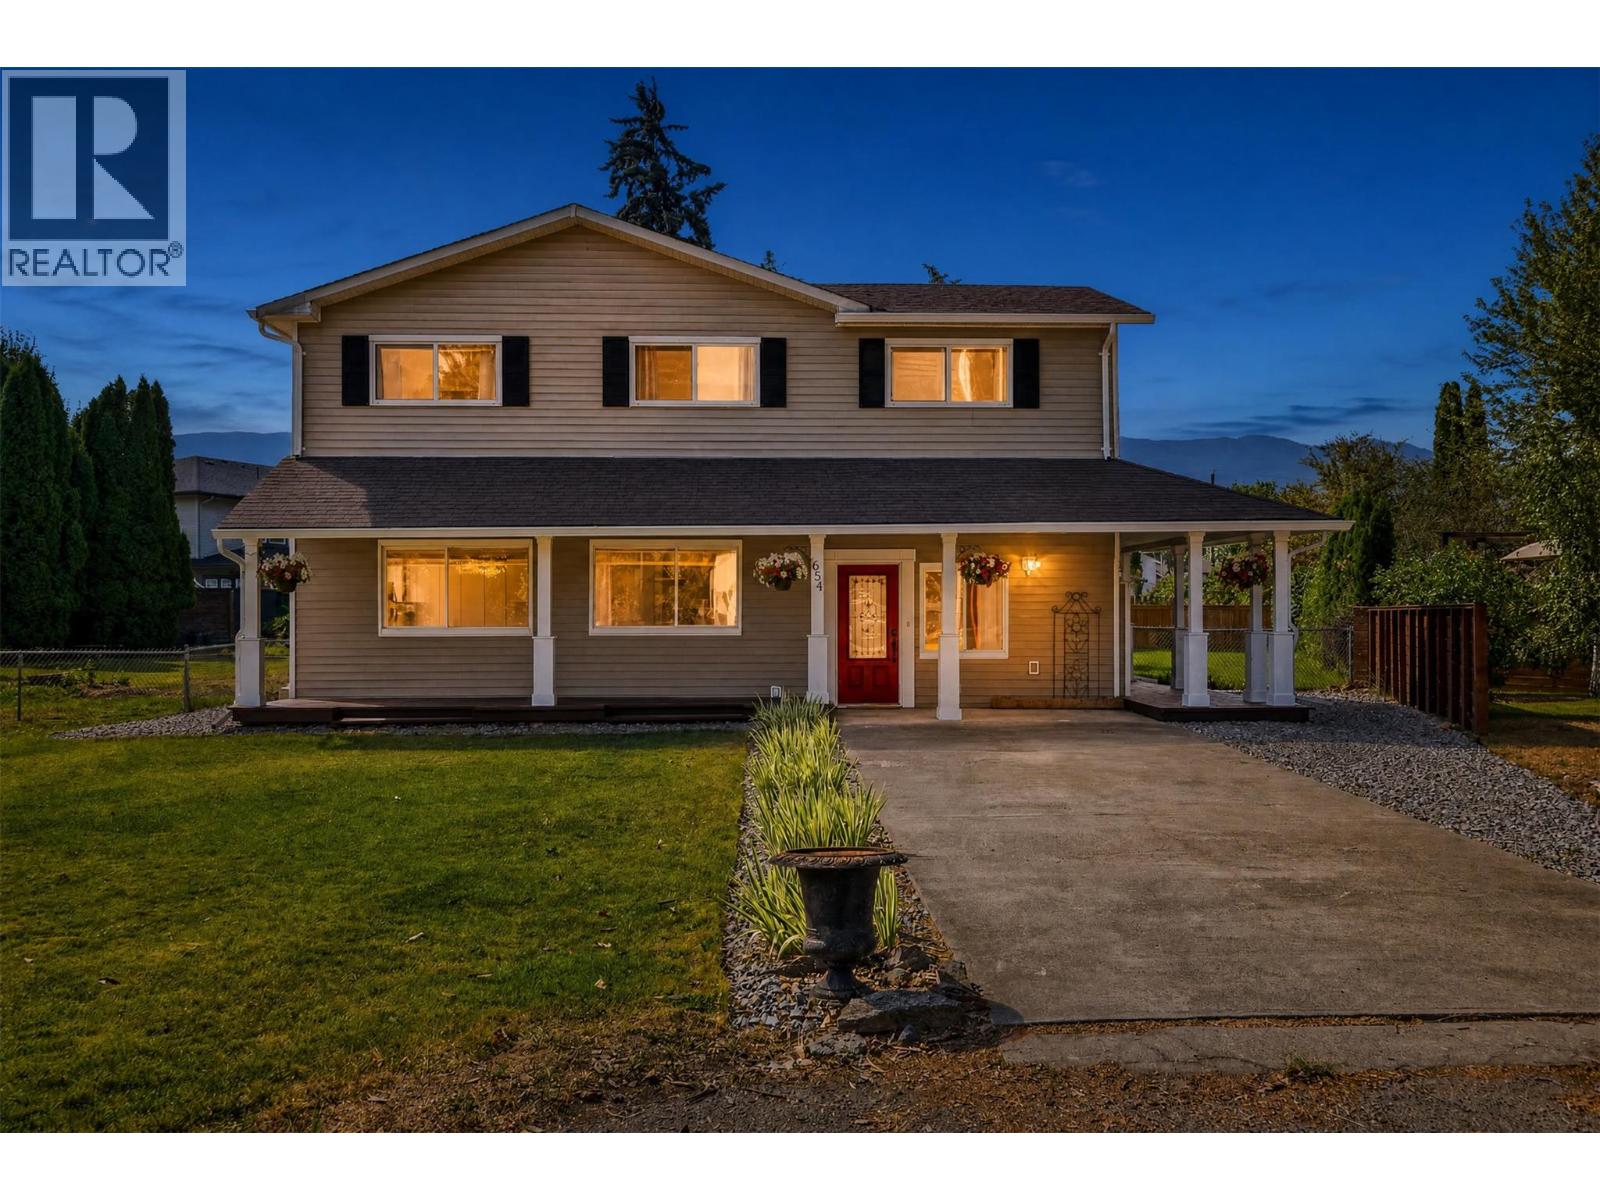
For Sale
654 Armour Crescent
Kelowna, British Columbia V1W1A5
$999,999
5 Beds · 3 Baths · 3 Parking · Single Family
Updated 2026-09-08 17:48:31+00
Status
For Sale
Bedrooms
5
Bathrooms
3
Interior Size
2733 sqft
Parking
3
MLS®
10398179
Property Overview
A unique family home on a quiet cul-de-sac, just a short walk from great schools, the beach, H2O Adventure + Sports Centre and more! Imagine gathering with family on the sprawling back deck, enjoying the shade while watching the children run on the expansive lawns. Later, pack up your cooler and head down the beach access one street over for a swim. This is more than a value-priced home in Kelowna's most sought-after neighborhood, it's a chance to give your family an authentic quality of life. Prepare to fall in love as you pull up to this home. It has such timeless charm and architectural appeal. Step inside to discover recent extensive updates that ensure this house is move-in ready. The floor plan offers some unique and very flexible spaces. The two downstairs bedrooms are currently his and hers offices, and the upstairs loft is a TV lounge. How would you use this space? It's a great balance of charming and functional Book your showing today and see for yourself! Floor plans and additional details are available upon request. (id:67197)
Key Facts
- Price
- $999,999
- Property Type
- Single Family
- Transaction Type
- For sale
- Bedrooms
- 5
- Bathrooms
- 3
- Parking
- 3
- MLS® Number
- 10398179
- Interior Size
- 2733 sqft
- Year Built
- 1971
- Ownership Type
- Freehold
Location
654 Armour Crescent, Kelowna, British Columbia V1W1A5
Open MapRooms
| Room | Level | Dimensions |
|---|---|---|
| Other | Second level | 7'10'' x 8'3'' |
| Other | Second level | 7'9'' x 6'4'' |
| Primary Bedroom | Second level | 16'9'' x 13'2'' |
| Great room | Second level | 13'3'' x 18' |
| Bedroom | Second level | 11'2'' x 14'10'' |
| Bedroom | Second level | 12'1'' x 13'11'' |
| 4pc Bathroom | Second level | 7'10'' x 9'1'' |
| 3pc Ensuite bath | Second level | 7'10'' x 7'5'' |
| Living room | Main level | 13'5'' x 20'9'' |
| Laundry room | Main level | 7'11'' x 8'3'' |
| Kitchen | Main level | 11'5'' x 15'10'' |
| Family room | Main level | 11'11'' x 17'5'' |
| Dining room | Main level | 11'11'' x 6'8'' |
| Bedroom | Main level | 11'5'' x 9' |
| Bedroom | Main level | 13'5'' x 13'4'' |
| Full bathroom | Main level | 7'11'' x 5' |
Building Details
- Building Type
- House
- Construction Style
- Detached
- Bathrooms
- 3
- Basement
- Crawl space
- Exterior Finish
- Stucco, Vinyl siding
- Fireplace
- Yes
- Fireplaces
- 1
- Heating
- Forced air, See remarks
- Interior Size
- 2733 sqft
- Stories
- 2
- Water
- Municipal water
- Year Built
- 1971
Land Details
- Size Total
- 0.29 ac|under 1 acre
- Acreage
- No
- Sewer
- Municipal sewage system
Property Features
- Rentals Allowed
Ownership Information
- Ownership Type
- Freehold
Agent / Brokerage Contact
Listing Representation
Coldwell Banker Executives Realty
View REALTOR.ca sourceListing Agent
Steven Bergg
Sarah Morey
Listing Office
Coldwell Banker Executives Realty
Book a Showing
Send a note from this page and we will reply about this property.