For Sale
6506 52 Street
Ponoka, Alberta T4J1E2
$229,500
3 Beds · 2 Baths · 3 Parking · Single Family
Updated 2026-09-19 02:52:02+00
Status
For Sale
Bedrooms
3
Bathrooms
2
Interior Size
1088 sqft
Parking
3
MLS®
A2345574
Property Overview
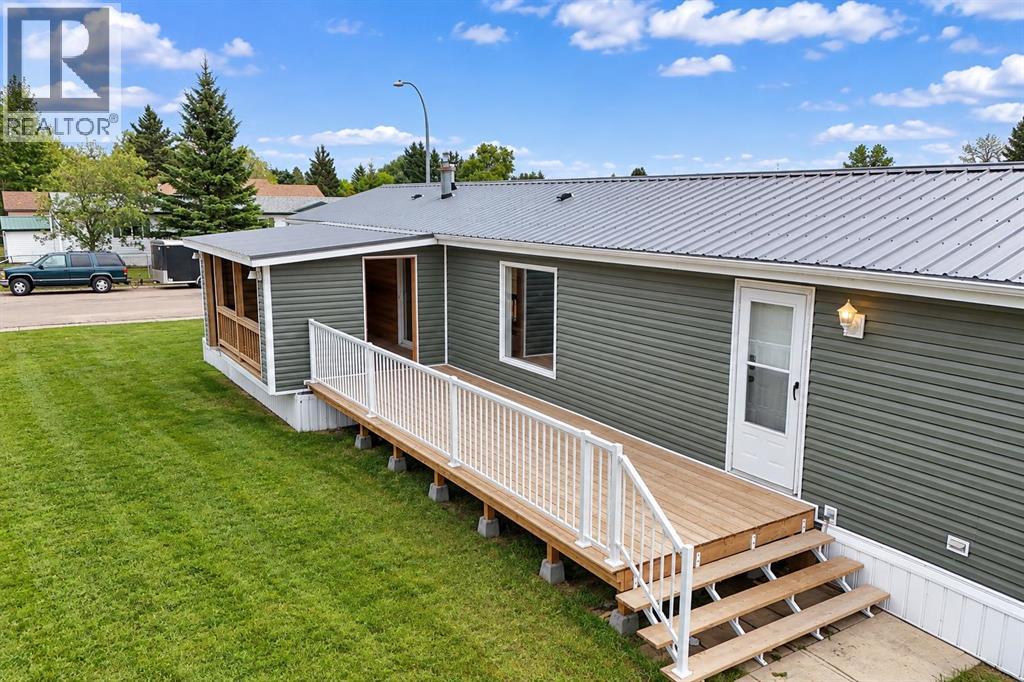
Extensively Renovated & Move-In Ready! This beautifully updated home offers a fresh, modern feel with an impressive list of improvements completed within the past year. The exterior features a new tin roof, new vinyl siding and a new open deck, creating a welcoming outdoor space with beautiful views of the surrounding countryside.Inside, the home has been transformed with new drywall throughout, new vinyl plank flooring, updated mouldings, baseboards and trim, along with a stunning completely renovated kitchen. The kitchen features new cabinetry, countertops, sink and appliances, including a fridge, stove, microwave range, dishwasher and washer/dryer combo. Bathrooms have also been refreshed with new bathtubs, fixtures, sinks and vanities.For added peace of mind, the home is welded solid to steel pilings with additional wood blocking for extra support. The furnace has received a new circuit board, and the ductwork was cleaned last year. The water tank has also been replaced, with the exact replacement date to be confirmed.The open-concept kitchen and living area provides a bright, functional space perfect for everyday living and entertaining. Large windows bring in plenty of natural light, while patio doors lead directly to the deck and offer beautiful views of the surrounding open fields. A long list of quality updates, modern finishes and additional structural support make this a property worth seeing! (id:67197)
Key Facts
- Price
- $229,500
- Property Type
- Single Family
- Transaction Type
- For sale
- Bedrooms
- 3
- Bathrooms
- 2
- Parking
- 3
- MLS® Number
- A2345574
- Interior Size
- 1088 sqft
- Year Built
- 1999
- Ownership Type
- Freehold
Location
6506 52 Street, Ponoka, Alberta T4J1E2
Open MapRooms
| Room | Level | Dimensions |
|---|---|---|
| 4pc Bathroom | Main level | 9.42 Ft x 4.83 Ft |
| 4pc Bathroom | Main level | 8.50 Ft x 4.83 Ft |
| Bedroom | Main level | 9.42 Ft x 7.92 Ft |
| Bedroom | Main level | 14.83 Ft x 9.92 Ft |
| Foyer | Main level | 5.08 Ft x 13.42 Ft |
| Kitchen | Main level | 14.83 Ft x 13.67 Ft |
| Laundry room | Main level | 5.67 Ft x 7.58 Ft |
| Living room | Main level | 14.83 Ft x 12.67 Ft |
| Primary Bedroom | Main level | 14.83 Ft x 11.50 Ft |
Building Details
- Building Type
- Manufactured Home
- Architectural Style
- Mobile Home
- Construction Style
- Detached
- Bedrooms Above Grade
- 3
- Bedrooms Below Grade
- 0
- Bathrooms
- 2
- Basement
- None
- Cooling
- None
- Exterior Finish
- Vinyl siding
- Fireplace
- No
- Foundation
- Piled
- Heating
- Forced air
- Interior Size
- 1088 sqft
- Stories
- 1
- Year Built
- 1999
Land Details
- Size Total
- 20 sqft|0-4,050 sqft
- Acreage
- No
Property Features
- Other
- Back lane
Ownership Information
- Ownership Type
- Freehold
Agent / Brokerage Contact
Listing Representation
eXp Realty
View REALTOR.ca sourceListing Agent
Marcie Prediger
Associate
Listing Office
eXp Realty
Book a Showing
Send a note from this page and we will reply about this property.