For Sale
65038A Southshore Drive E
Wagner, Alberta T0G2A0
$799,900
1 Bed · 2 Baths · Single Family
Updated 2026-09-13 22:51:16+00
Status
For Sale
Bedrooms
1
Bathrooms
2
Interior Size
1156 sqft
MLS®
A2339754
Property Overview
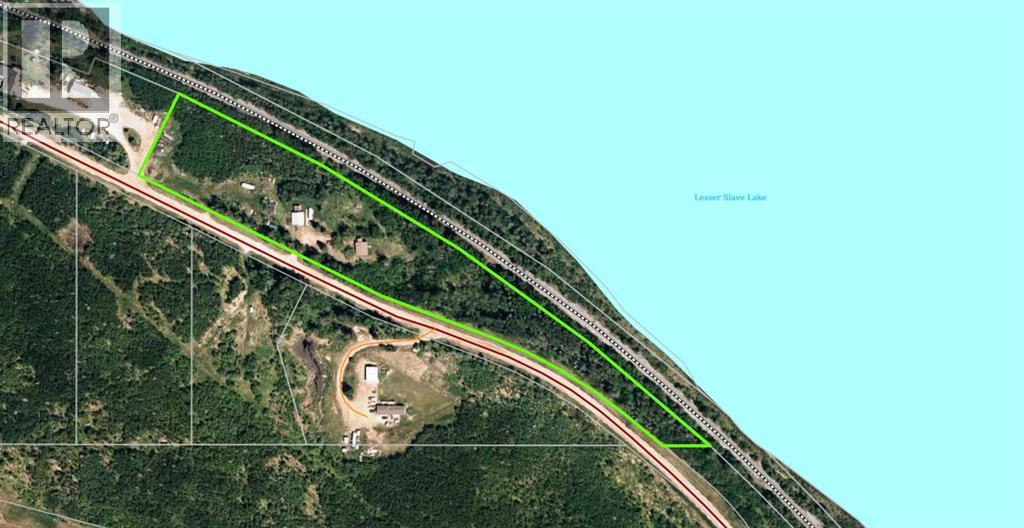
Escape to your own rustic, cozy sanctuary with this rare 6.67-acre recreational paradise, offering ultimate seclusion and privacy plus surrounded by majestic, mature trees. This spectacular property boasts stellar, unobstructed views of Lesser Slave Lake from every vantage point, making it a truly unique find for nature lovers. The charming home features an array of recent upgrades that blend modern comfort with cabin charm, including brand new windows, fresh vinyl siding, and new shingles. Step inside to find a beautifully refreshed upper level with brand new drywall and paint, featuring a cozy living room anchored by a warm wood stove with a classic tile hearthâthe perfect spot to curl up on chilly evenings. The main floor hosts one bedroom and a full bathroom, with two bright patio doors that seamlessly open out to the well-treed, ultra-private yard. Downstairs, the basement level offers incredible potential, already featuring a finished three-piece bathroom and framing in place for two additional bedrooms to expand your cozy retreat. Completing this exceptional acreage is a massive double detached garage featuring a durable tin roof and a rustic dirt floor, perfect for storing all your lake toys and outdoor gear. (id:67197)
Key Facts
- Price
- $799,900
- Property Type
- Single Family
- Transaction Type
- For sale
- Bedrooms
- 1
- Bathrooms
- 2
- MLS® Number
- A2339754
- Interior Size
- 1156 sqft
- Year Built
- 1960
- Ownership Type
- Freehold
Location
65038A Southshore Drive E, Wagner, Alberta T0G2A0
Open MapRooms
| Room | Level | Dimensions |
|---|---|---|
| 3pc Bathroom | Basement | 4.25 Ft x 4.58 Ft |
| 3pc Bathroom | Main level | 9.92 Ft x 12.25 Ft |
| Bedroom | Main level | 14.50 Ft x 12.17 Ft |
| Dining room | Main level | 14.75 Ft x 2.00 Ft |
| Other | Main level | 7.58 Ft x 7.00 Ft |
| Kitchen | Main level | 13.58 Ft x 11.83 Ft |
| Living room | Main level | 29.08 Ft x 14.08 Ft |
Building Details
- Building Type
- House
- Architectural Style
- Bungalow
- Construction Style
- Detached
- Bedrooms Above Grade
- 1
- Bedrooms Below Grade
- 0
- Bathrooms
- 2
- Basement
- Full (Partially finished)
- Basement Development
- Partially finished
- Cooling
- None
- Exterior Finish
- Vinyl siding
- Fireplace
- Yes
- Fireplaces
- 1
- Foundation
- Poured Concrete
- Heating
- Forced air
- Interior Size
- 1156 sqft
- Stories
- 1
- Year Built
- 1960
Land Details
- Size Total
- 6.67 ac|5 - 9.99 acres
- Acreage
- Yes
- Landscape Features
- Lawn
- Amenities Nearby
- Playground, Water Nearby
Property Features
- No neighbours behind
- Playground
- Water Nearby
- None
Ownership Information
- Ownership Type
- Freehold
Parking & Utilities
Parking
- Parking - 2 spaces
Agent / Brokerage Contact
Listing Representation
ROYAL LEPAGE PROGRESSIVE REALTY
View REALTOR.ca sourceListing Agent
JULIE BRANDLE
Broker
Listing Office
ROYAL LEPAGE PROGRESSIVE REALTY
Book a Showing
Send a note from this page and we will reply about this property.