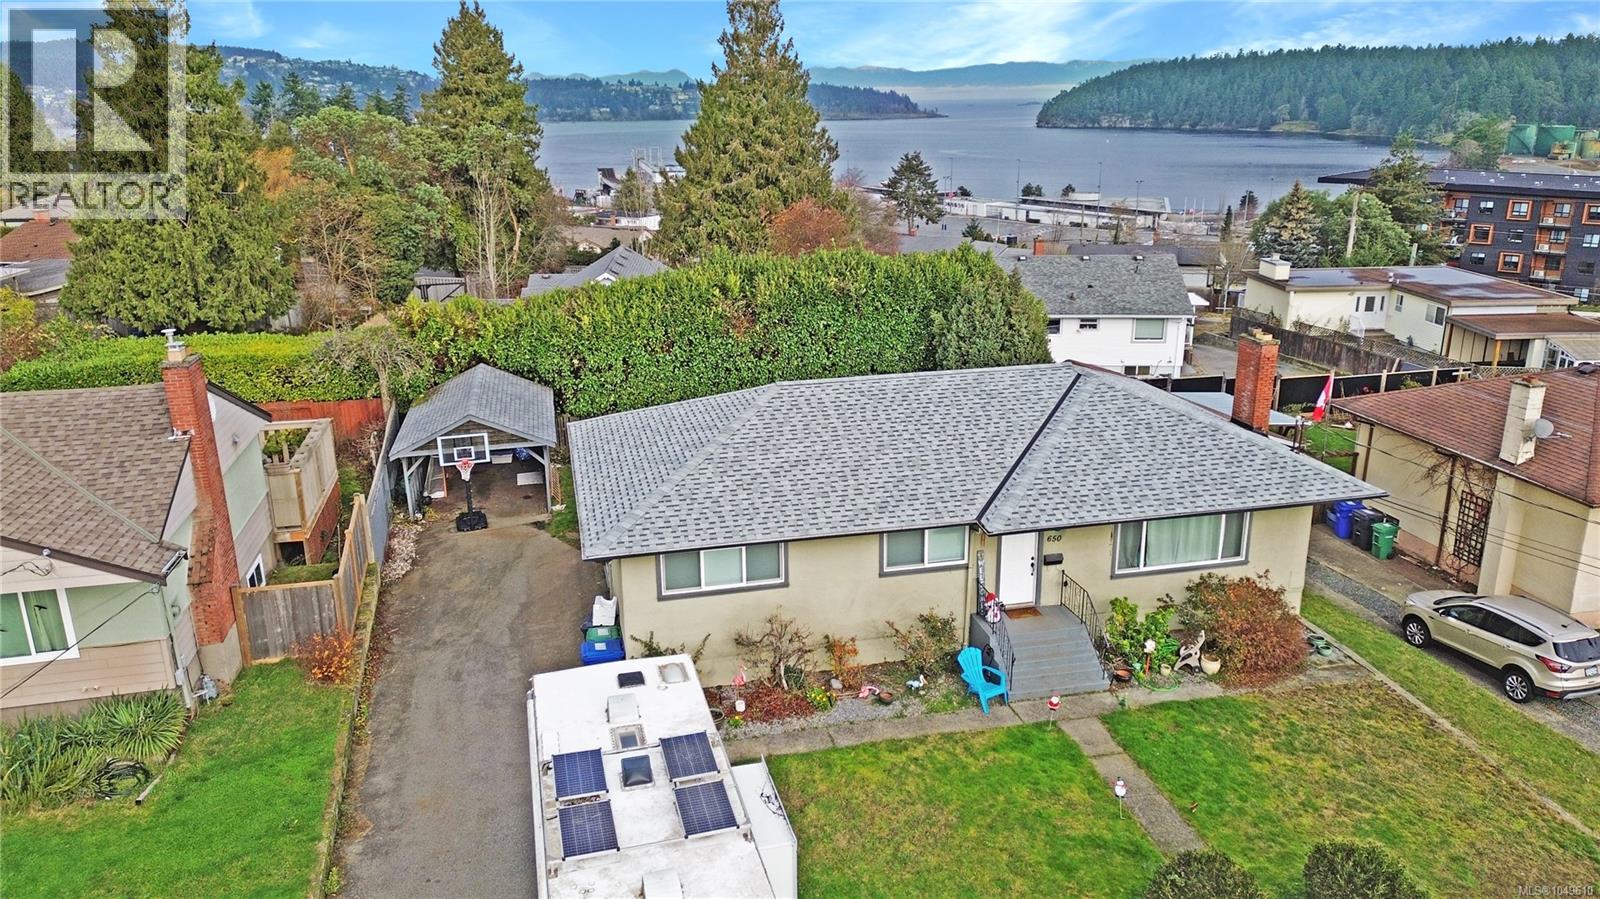
For Sale
650 Hawkins St
Nanaimo, British Columbia V9S2V6
$775,000
5 Beds · 2 Baths · 5 Parking · Single Family
Updated 2026-09-22 00:22:05+00
Status
For Sale
Bedrooms
5
Bathrooms
2
Interior Size
2364 sqft
Parking
5
MLS®
1049610
Property Overview
OPEN HOUSE Sat Sept 19 11:00 - 1:00. $50 DRAW FOR ALL VISITORS. Charming Investment Home with Suite. Nestled on a quiet no-through road in the desirable Brechin area, this versatile home with a suite is close to schools, shopping, and transit. Whether you're looking for an investment property with market rental income or a home with a mortgage-helper suite, this opportunity checks all the boxes. Built in 1956, the home retains its heritage charm, featuring coved ceilings and well-preserved wood floors. The main level offers three bedrooms, while the lower level features a two-bedroom suite with a quiet, reliable tenant currently paying $1,850/month. A peek-a-boo ocean view from the main floor adds to the appeal. The shared laundry area could easily be converted into two separate spaces for added convenience. The private backyard offers a peaceful retreat, while the long, level driveway, carport, and garden shed provide ample space for vehicles and RVs. Located in a hidden gem of a neighborhood, this home is just minutes from all amenities. A fantastic opportunity for homeowners and investors alike! Floor plans and virtual tour available online. (id:67197)
Key Facts
- Price
- $775,000
- Property Type
- Single Family
- Transaction Type
- For sale
- Bedrooms
- 5
- Bathrooms
- 2
- Parking
- 5
- MLS® Number
- 1049610
- Interior Size
- 2364 sqft
- Year Built
- 1956
- Ownership Type
- Freehold
Location
650 Hawkins St, Nanaimo, British Columbia V9S2V6
Open MapRooms
| Room | Level | Dimensions |
|---|---|---|
| Bedroom | Lower level | 8'2 x 10'11 |
| Bathroom | Lower level | 5'9 x 7'7 |
| Primary Bedroom | Lower level | 11'1 x 9'10 |
| Storage | Lower level | 7'7 x 12'3 |
| Laundry room | Lower level | 8'1 x 10'11 |
| Living room | Lower level | 31'6 x 12'3 |
| Kitchen | Lower level | 25'10 x 10'11 |
| Bathroom | Main level | 6'7 x 8'8 |
| Primary Bedroom | Main level | 12'4 x 13'4 |
| Bedroom | Main level | 9'5 x 13'4 |
| Bedroom | Main level | 9 ft x Measurements not available |
| Kitchen | Main level | Measurements not available x 12 ft |
| Living room | Main level | 20 ft x Measurements not available |
| Dining room | Main level | 9'2 x 12'4 |
Building Details
- Building Type
- House
- Bathrooms
- 2
- Cooling
- None
- Fireplace
- Yes
- Fireplaces
- 1
- Heating Fuel
- Natural gas
- Heating
- Forced air
- Interior Size
- 2364 sqft
- Year Built
- 1956
Land Details
- Size Total
- 7500 sqft
- Acreage
- No
Property Features
- Central location
- Southern exposure
- Other
- Marine Oriented
- Shed
Ownership Information
- Ownership Type
- Freehold
- Zoning Type
- Residential
Agent / Brokerage Contact
Listing Representation
REMAX Professionals (NA)
View REALTOR.ca sourceListing Agent
Martin Velsen
Personal Real Estate Corporation
Listing Office
REMAX Professionals (NA)
Book a Showing
Send a note from this page and we will reply about this property.