For Sale
65 STAYNOR CRESCENT
Markham (Wismer), Ontario L6E1M8
$1,288,000
4 Beds · 4 Baths · 5 Parking · Single Family
Updated 2026-09-23 15:58:34+00
Status
For Sale
Bedrooms
4
Bathrooms
4
Interior Size
2500 - 3000 sqft
Parking
5
MLS®
N13779446
Property Overview
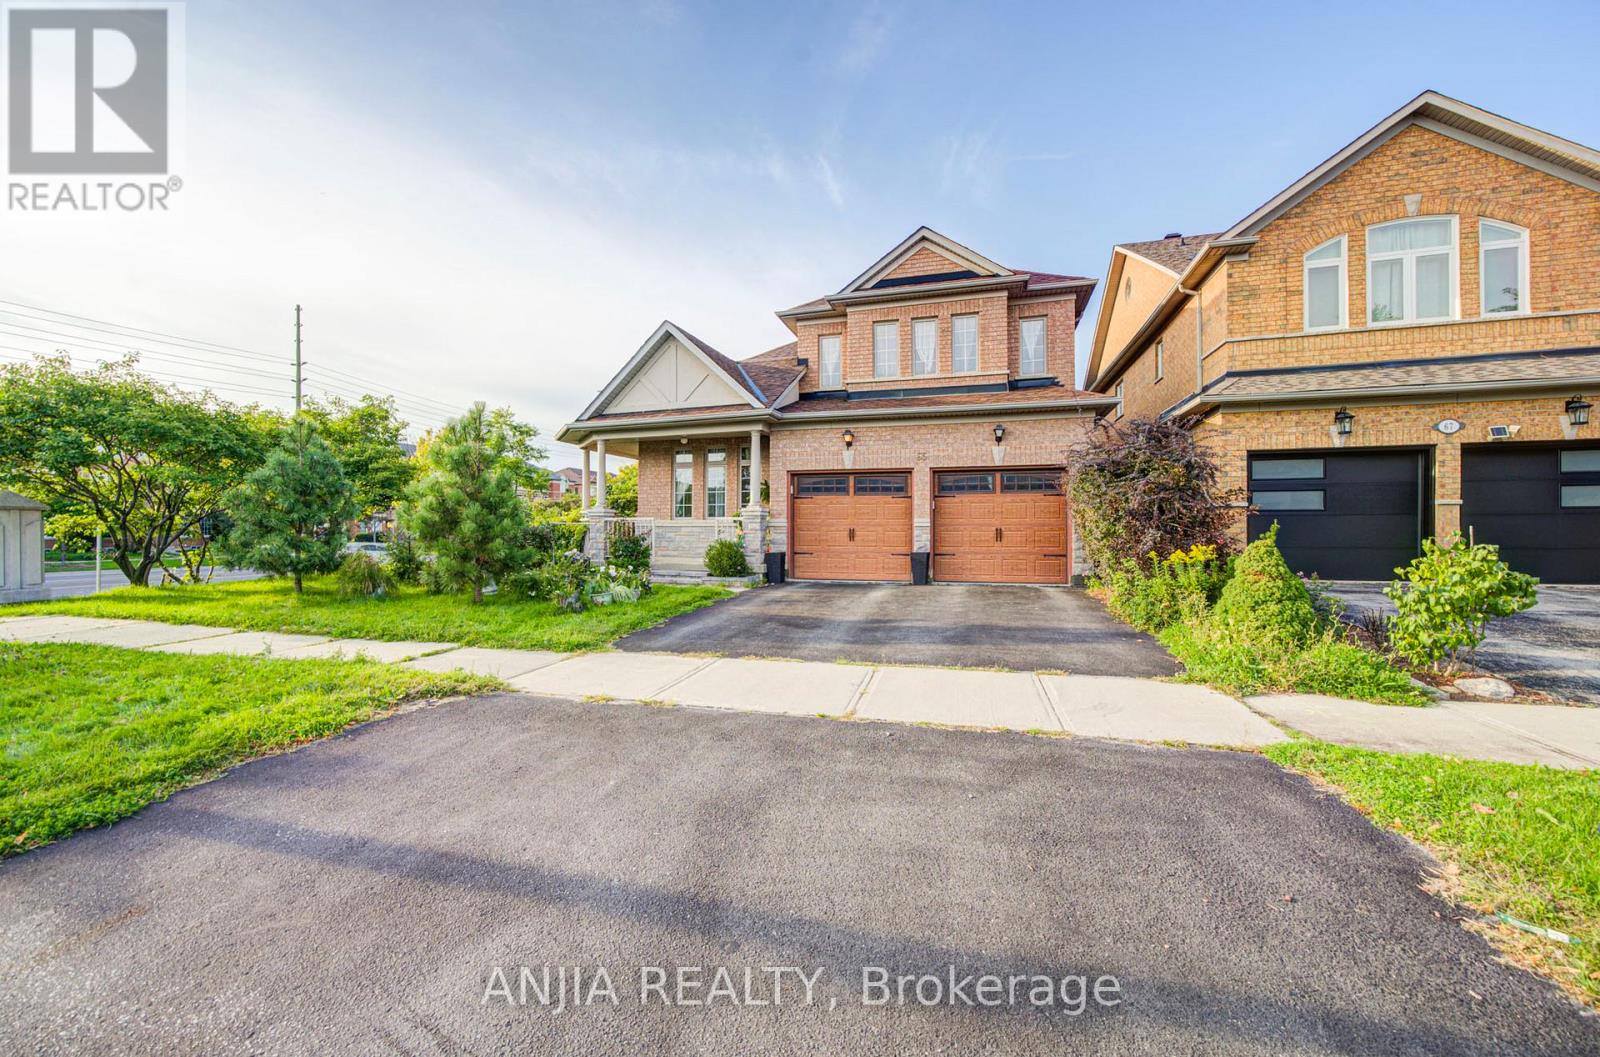
Welcome To This Beautifully Maintained, Original-Owner Detached Home In The Highly Sought-After Wismer Community. Nestled On A Quiet Crescent, This Spacious 4-Bedroom, 4-Washroom Home Offers A Bright, Open-Concept Layout That's Perfect For Families And Entertaining. The Large Kitchen Overlooks The Main Living Area, Creating A Warm And Inviting Space For Everyday Living. Situated On A Premium Corner Lot. The Property Offers Added Privacy And Plenty Of Outdoor Space To Enjoy. Additional Features Include A Double-Car Garage, Main-Floor Laundry With Direct Garage Access, And Pride Of Ownership Throughout. Ideally Located Close To Top-Rated Schools, The Community Centre, Shopping Malls, The Hospital, And The GO Station. This Home Combines Comfort, Convenience, And An Unbeatable Location. (id:67197)
Key Facts
- Price
- $1,288,000
- Property Type
- Single Family
- Transaction Type
- For sale
- Bedrooms
- 4
- Bathrooms
- 4
- Parking
- 5
- MLS® Number
- N13779446
- Interior Size
- 2500 - 3000 sqft
- Ownership Type
- Freehold
Location
65 STAYNOR CRESCENT, Markham (Wismer), Ontario L6E1M8
Open MapRooms
| Room | Level | Dimensions |
|---|---|---|
| Bedroom 4 | Second level | 3.33 m x 3.72 m |
| Primary Bedroom | Second level | 5.52 m x 3.95 m |
| Bedroom 2 | Second level | 5.56 m x 3.8 m |
| Bedroom 3 | Second level | 3.35 m x 3.92 m |
| Foyer | Main level | 2.4 m x 3.55 m |
| Living room | Main level | 3.55 m x 4.5 m |
| Dining room | Main level | 3.56 m x 4.24 m |
| Family room | Main level | 5.06 m x 3.67 m |
| Kitchen | Main level | 3.55 m x 3.68 m |
| Eating area | Main level | 3.59 m x 3.51 m |
Building Details
- Building Type
- House
- Construction Style
- Detached
- Bedrooms Above Grade
- 4
- Bathrooms
- 4
- Basement
- Full
- Cooling
- Central air conditioning
- Exterior Finish
- Stone, Brick
- Fireplace
- Yes
- Foundation
- Concrete
- Heating Fuel
- Natural gas
- Heating
- Forced air
- Interior Size
- 2500 - 3000 sqft
- Stories
- 2
- Water
- Municipal water
Land Details
- Size Frontage
- 50 ft ,10 in
- Size Depth
- 108 ft ,7 in
- Acreage
- No
- Sewer
- Sanitary sewer
Ownership Information
- Ownership Type
- Freehold
Agent / Brokerage Contact
Listing Representation
ANJIA REALTY
View REALTOR.ca sourceListing Agent
HARRY SIU
Broker of Record
SARA QIAO
Salesperson
JOHN GUO
Broker
Listing Office
ANJIA REALTY
Book a Showing
Send a note from this page and we will reply about this property.