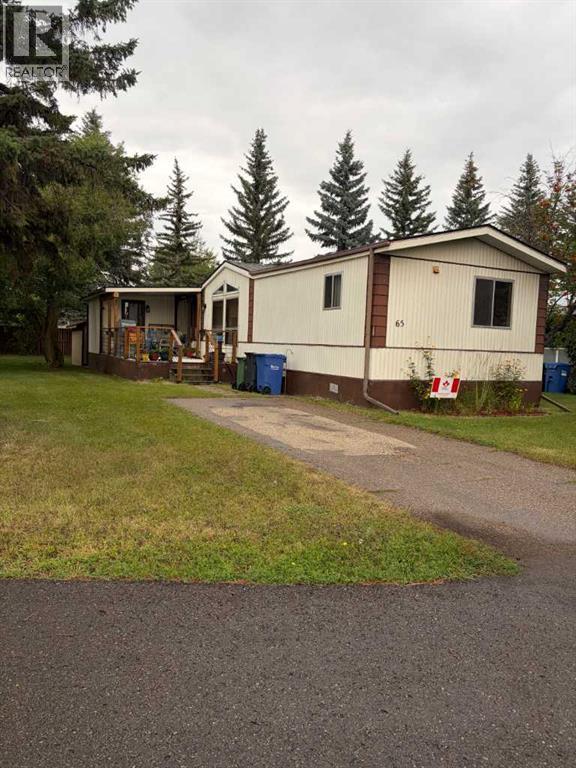
For Sale
65 Parkside Drive
Red Deer, Alberta T4P1K1
$49,900
3 Beds · 2 Baths · 1 Parking · Single Family
Updated 2026-09-23 20:21:16+00
Status
For Sale
Bedrooms
3
Bathrooms
2
Interior Size
1120 sqft
Parking
1
MLS®
A2336631
Property Overview
GREAT LOCATION IN PARKSIDE MOBILE HOME PARK. HANDYMAN SPECIAL! Located at the north end of the park and surrounded by trees. This 3 bedroom 2 bathroom mobile home is waiting for it's new owners. A very spacious living room, kitchen (lots of cupboards) and dining area. Two bedrooms and 1 bathroom at one and the master with an ensuite at the other. There is an addition with is a huge heated storage area. Also included is an outdoor storage shed. The front porch is 10" X 21" so lots of room for patio furniture and plants. A new railing on the deck was put on in 2025. New shingles in 2025. New heat tape and water line it 2024. NEEDS UPGRADING. Put your own finishing touches to make this affordable home your own. Park approval required. (id:67197)
Key Facts
- Price
- $49,900
- Property Type
- Single Family
- Transaction Type
- For sale
- Bedrooms
- 3
- Bathrooms
- 2
- Parking
- 1
- MLS® Number
- A2336631
- Interior Size
- 1120 sqft
- Year Built
- 1984
Location
65 Parkside Drive, Red Deer, Alberta T4P1K1
Open MapRooms
| Room | Level | Dimensions |
|---|---|---|
| Living room | Main level | 15.17 Ft x 13.25 Ft |
| Other | Main level | 16.83 Ft x 14.00 Ft |
| Primary Bedroom | Main level | 12.33 Ft x 12.58 Ft |
| 4pc Bathroom | Main level | Measurements not available |
| Bedroom | Main level | 8.42 Ft x 9.50 Ft |
| Bedroom | Main level | 11.25 Ft x 9.75 Ft |
| 4pc Bathroom | Main level | Measurements not available |
| Storage | Main level | 9.33 Ft x 9.42 Ft |
Building Details
- Building Type
- Mobile Home
- Architectural Style
- Mobile Home
- Bedrooms Above Grade
- 3
- Bedrooms Below Grade
- 0
- Bathrooms
- 2
- Fireplace
- No
- Heating Fuel
- Natural gas
- Heating
- Forced air
- Interior Size
- 1120 sqft
- Stories
- 1
- Year Built
- 1984
Land Details
- Acreage
- No
- Amenities Nearby
- Schools, Shopping
Property Features
- Schools
- Shopping
- Porch
Agent / Brokerage Contact
Listing Representation
Royal LePage Network Realty Corp.
View REALTOR.ca sourceListing Agent
Jan Carr
Associate
Listing Office
Royal LePage Network Realty Corp.
Book a Showing
Send a note from this page and we will reply about this property.