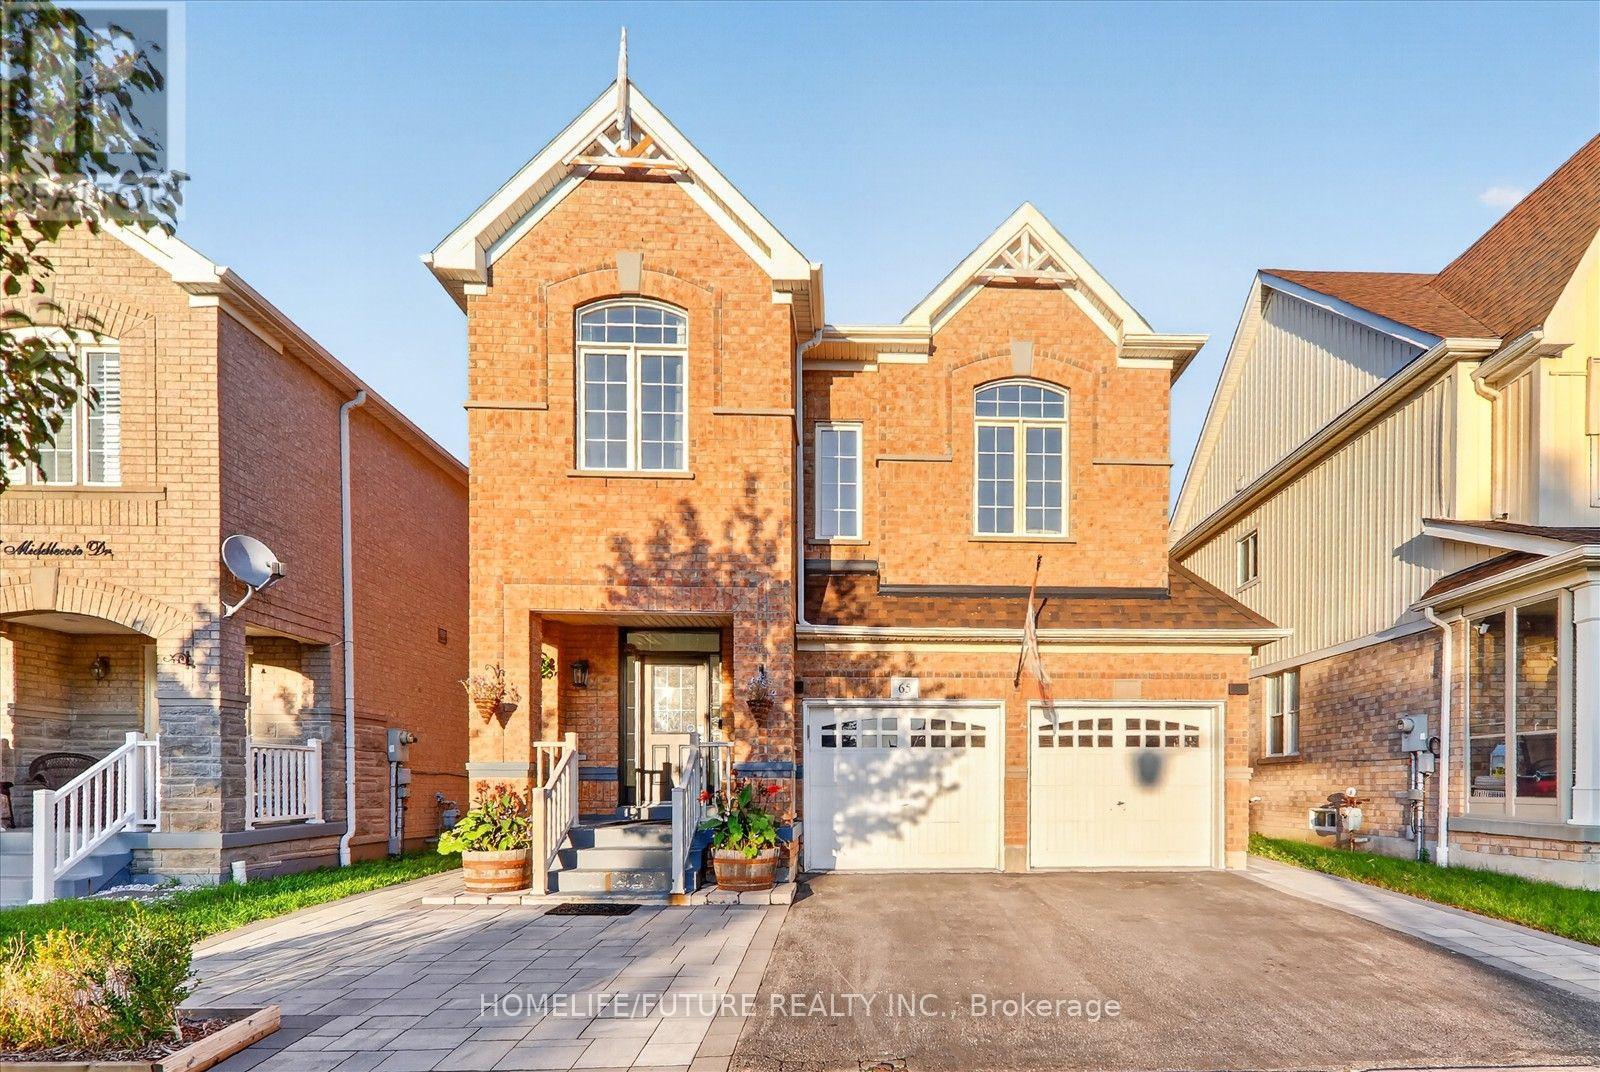
For Sale
65 MIDDLECOTE DRIVE
Ajax (Northeast Ajax), Ontario L1T0A1
$999,999
4 Beds · 3 Baths · 5 Parking · Single Family
Updated 2026-09-23 21:28:48+00
Status
For Sale
Bedrooms
4
Bathrooms
3
Interior Size
2000 - 2500 sqft
Parking
5
MLS®
E13777980
Property Overview
Beautiful 4 Bedroom, 3 Washroom Detached Home In The Highly Sought-After Northeast Ajax Community. This Spacious Home Features Separate Living And Dining Rooms, A Kitchen With Stainless Steel Appliances And Quartz Countertops, And A Bright Breakfast Area With Walk-Out To The Backyard. Hardwood Flooring Throughout The Main Floor And Oak Stairs Lead To The Second Level, Offering A Large Family Room And A Spacious Primary Bedroom With A 5-Piece Ensuite And Walk-In Closet. Three Additional Good-Sized Bedrooms And A 4-Piece Washroom Complete The Second Floor. Separate Side Entrance And An Unfinished Basement Offering Plenty Of Potential To Create Your Own Space. Enjoy Pot Lights, An Extended Driveway With Parking For 3 Cars, Beautiful Landscaping Around The House And Backyard (2024), And A Roof (2024).Excellent Location Close To Highways 407, 412 And 401, Shopping, Grocery Stores, Audley Recreation Centre, And Top-Rated Public And Catholic Schools. A Great Family Home In A Fantastic Ajax Neighbourhood! (id:67197)
Key Facts
- Price
- $999,999
- Property Type
- Single Family
- Transaction Type
- For sale
- Bedrooms
- 4
- Bathrooms
- 3
- Parking
- 5
- MLS® Number
- E13777980
- Interior Size
- 2000 - 2500 sqft
- Ownership Type
- Freehold
Location
65 MIDDLECOTE DRIVE, Ajax (Northeast Ajax), Ontario L1T0A1
Open MapRooms
| Room | Level | Dimensions |
|---|---|---|
| Bedroom 4 | Second level | 3.08 m x 3.08 m |
| Family room | Second level | 4.26 m x 4.41 m |
| Primary Bedroom | Second level | 4.9 m x 3.38 m |
| Bedroom 2 | Second level | 3.65 m x 3.04 m |
| Bedroom 3 | Second level | 3.38 m x 2.77 m |
| Foyer | Main level | 1.88 m x 2.28 m |
| Laundry room | Main level | 2.13 m x 2.13 m |
| Dining room | Main level | 7.49 m x 4.32 m |
| Living room | Main level | 2.77 m x 4.9 m |
| Kitchen | Main level | 2.95 m x 3.35 m |
| Eating area | Main level | 3.38 m x 2.8 m |
| Family room | Main level | 2.77 m x 4.9 m |
Building Details
- Building Type
- House
- Construction Style
- Detached
- Bedrooms Above Grade
- 4
- Bathrooms
- 3
- Basement
- Full
- Cooling
- Central air conditioning
- Exterior Finish
- Brick
- Fireplace
- Yes
- Foundation
- Brick
- Heating Fuel
- Natural gas
- Heating
- Forced air
- Interior Size
- 2000 - 2500 sqft
- Stories
- 2
- Water
- Municipal water
Land Details
- Size Frontage
- 37 ft ,1 in
- Size Depth
- 90 ft ,2 in
- Acreage
- No
- Sewer
- Sanitary sewer
Property Features
- Carpet Free
Ownership Information
- Ownership Type
- Freehold
Agent / Brokerage Contact
Listing Representation
HOMELIFE/FUTURE REALTY INC.
View REALTOR.ca sourceListing Agent
NUSHANTHINI RAJALINGAM
Broker
Listing Office
HOMELIFE/FUTURE REALTY INC.
Book a Showing
Send a note from this page and we will reply about this property.