For Sale
65 DAVID STREET
London South (South V), Ontario N6P1B4
$699,999
4 Beds · 2 Baths · 4 Parking · Single Family
Updated 2026-09-14 04:21:43+00
Status
For Sale
Bedrooms
4
Bathrooms
2
Interior Size
1100 - 1500 sqft
Parking
4
MLS®
X13758784
Property Overview
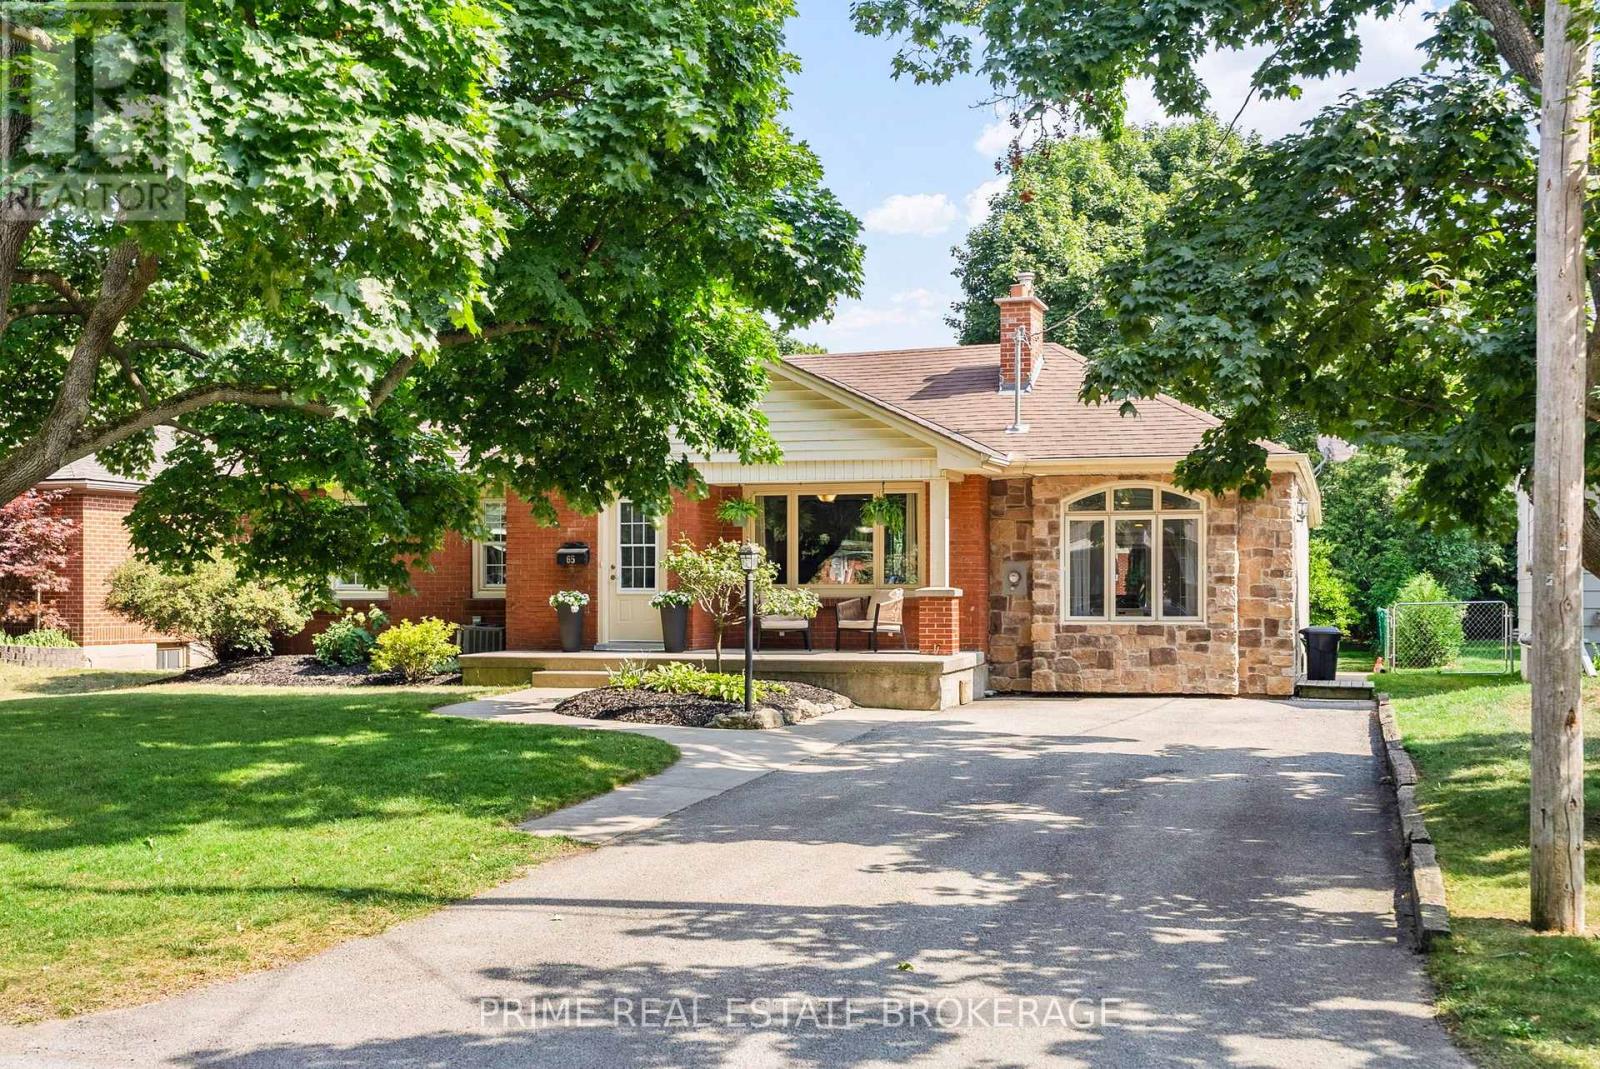
Welcome to 65 David Street a stunning all-brick bungalow, with stone accent, nestled on a deep, mature lot in the highly desirable community of Lambeth. Offering over 2,300 sqft of finished living space, this move-in-ready home seamlessly blends classic character with modern design. Step inside to find a main level designed for flexible living. Need quiet away from the main hub? The original garage has been thoughtfully converted into an expansive living room featuring a dedicated mudroom and a convenient side entrance. The oversized kitchen is built for connection, complete with counter seating where guests can gather while you cook. With three spacious main-floor bedrooms smartly positioned away from the primary living zones ,night-shift workers and parents with napping kids can finally get some peaceful rest. Downstairs, the finished lower level adds nearly 900 sq. ft. of extra space. It includes a fourth bedroom with a direct cheater ensuite-an ideal setup for teenagers, long-term guests, or in-laws. Outside, your personal summer oasis awaits. The fenced yard is an entertainer's dream, featuring a deck, a refreshed pool (new liner in 2024), a brand-new concrete pad for the hot tub (2022), and a cozy fire pit surrounded by fresh gardens (2022). With generous green space left over for kids and pets to run, plus a spacious utility shed for winter patio storage and lawn gear, you get the kind of lot size that is rare to find today. Key Updates & Features: Septic pumped (2026),New pool liner (2024),Concrete hot tub pad & firepit (2022), Ample driveway parking for multiple vehicles. Tucked away on a peaceful, low-traffic street shaded by mature trees, you are just a short stroll to local schools, parks, and Lambeth's charming village amenities. Commuters will love being minutes from the 401/402highways, with quick access across London or a straight shot down Colonel Talbot to the beaches of Port Stanley. Homes offering this much versatile space, don't last! (id:67197)
Key Facts
- Price
- $699,999
- Property Type
- Single Family
- Transaction Type
- For sale
- Bedrooms
- 4
- Bathrooms
- 2
- Parking
- 4
- MLS® Number
- X13758784
- Interior Size
- 1100 - 1500 sqft
- Ownership Type
- Freehold
Location
65 DAVID STREET, London South (South V), Ontario N6P1B4
Open MapRooms
| Room | Level | Dimensions |
|---|---|---|
| Family room | Basement | 7.25 m x 3.81 m |
| Other | Basement | 5.52 m x 1.75 m |
| Office | Basement | 4.22 m x 3.07 m |
| Bedroom 3 | Basement | 4.04 m x 3.08 m |
| Bathroom | Basement | 2.35 m x 2.91 m |
| Kitchen | Main level | 4.47 m x 4.59 m |
| Dining room | Main level | 4.79 m x 3.88 m |
| Living room | Main level | 3.66 m x 10.43 m |
| Primary Bedroom | Main level | 3.47 m x 3.62 m |
| Bedroom 2 | Main level | 3.5 m x 2.26 m |
| Bedroom 3 | Main level | 2.35 m x 2.81 m |
| Bathroom | Main level | 1.59 m x 2.28 m |
Building Details
- Building Type
- House
- Architectural Style
- Bungalow
- Construction Style
- Detached
- Bedrooms Above Grade
- 3
- Bedrooms Below Grade
- 1
- Bathrooms
- 2
- Basement
- N/A (Finished)
- Basement Development
- Finished
- Cooling
- Central air conditioning
- Exterior Finish
- Brick, Stone
- Fireplace
- Yes
- Fireplaces
- 1
- Foundation
- Concrete
- Heating Fuel
- Electric
- Heating
- Forced air
- Interior Size
- 1100 - 1500 sqft
- Stories
- 1
- Water
- Municipal water
Land Details
- Size Frontage
- 60 ft ,1 in
- Size Depth
- 136 ft ,10 in
- Acreage
- No
- Landscape Features
- Landscaped
- Sewer
- Septic System
- Amenities Nearby
- Golf Nearby, Park, Schools
Property Features
- Flat site
- Golf Nearby
- Park
- Schools
- Water Heater
- Above ground pool
- Deck
- Porch
- Shed
Ownership Information
- Ownership Type
- Freehold
Parking & Utilities
Utilities
- Cable - Installed
- Electricity - Installed
Agent / Brokerage Contact
Listing Representation
PRIME REAL ESTATE BROKERAGE
View REALTOR.ca sourceListing Agent
RYAN MCLEAN
Salesperson
Listing Office
PRIME REAL ESTATE BROKERAGE
Book a Showing
Send a note from this page and we will reply about this property.