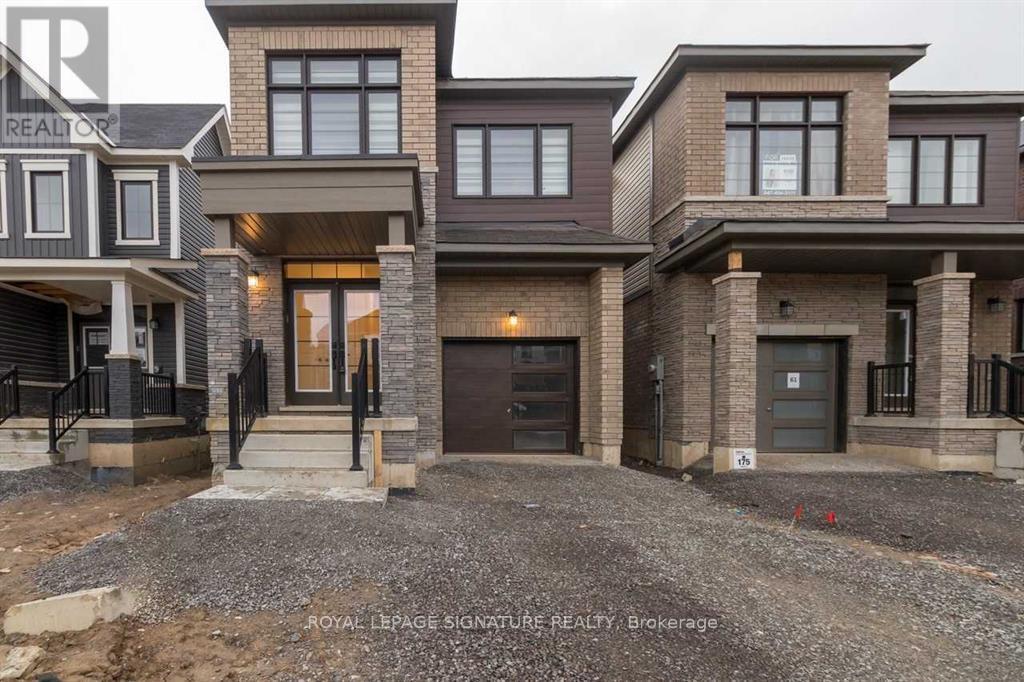
For Sale
65 CONCORD DRIVE
Thorold (Rolling Meadows), Ontario L2V0K8
$679,000
4 Beds · 3 Baths · 2 Parking · Single Family
Updated 2026-09-01 23:03:15+00
Status
For Sale
Bedrooms
4
Bathrooms
3
Interior Size
1500 - 2000 sqft
Parking
2
MLS®
X13734072
Property Overview
Welcome To 65 Concord Ave, Thorold! This Beautifully Appointed Detached Home Offers Approximately 1,898 Sq. Ft. Of Bright, Stylish & Functional Living Space, Featuring Soaring 9 Ft Ceilings, A Modern Open-Concept Layout & Thoughtful Upgrades Throughout. The Upgraded Kitchen Showcases Stainless Steel Appliances, Ample Cabinetry & Generous Storage, Seamlessly Flowing Into The Sun Filled Living & Dining Areas With Direct Access To The Backyard Perfect For Entertaining & Everyday Family Living.The Upper Level Features Four Spacious Bedrooms, Including An Impressive Primary Retreat Complete With A Walk In Closet & Luxurious 5 Piece Ensuite. A Convenient Second Floor Laundry Room Adds To The Home's Practical & Family Friendly Design.Premium Upgrades Include Stylish Zebra Blinds, Modern Light Fixtures, Upgraded Kitchen Appliances, An Upgraded Garage Door & Convenient Direct Interior Access From The Garage.Ideally Located Near Highway 406, Schools, Shopping, Places Of Worship, Brock University & Niagara College, With Niagara Falls, Clifton Hill & The Many Attractions Of The Niagara Region Just A Short Drive Away. An Exceptional Opportunity For First Time Homebuyers, Growing Families Or Investors Looking For A Spacious, Modern & Well Located Property In A Desirable Thorold Community. Extras: Upgraded Stainless Steel Kitchen Appliances, Washer & Dryer, Premium Zebra Blinds, Modern Light Fixtures & Upgraded Garage Door. (id:67197)
Key Facts
- Price
- $679,000
- Property Type
- Single Family
- Transaction Type
- For sale
- Bedrooms
- 4
- Bathrooms
- 3
- Parking
- 2
- MLS® Number
- X13734072
- Interior Size
- 1500 - 2000 sqft
- Ownership Type
- Freehold
Location
65 CONCORD DRIVE, Thorold (Rolling Meadows), Ontario L2V0K8
Open MapRooms
| Room | Level | Dimensions |
|---|---|---|
| Primary Bedroom | Second level | 3.96 m x 4.57 m |
| Bedroom | Second level | 3.2 m x 3.35 m |
| Bedroom | Second level | 2.54 m x 3.2 m |
| Bedroom | Second level | 2.9 m x 2.74 m |
| Laundry room | Second level | Measurements not available |
| Bathroom | Second level | Measurements not available |
| Great room | Main level | 5.69 m x 3.35 m |
| Bathroom | Main level | Measurements not available |
| Kitchen | Main level | 2.59 m x 3.45 m |
| Eating area | Main level | 3.1 m x 3.76 m |
| Bathroom | Main level | Measurements not available |
Building Details
- Building Type
- House
- Construction Style
- Detached
- Bedrooms Above Grade
- 4
- Bathrooms
- 3
- Basement
- Full (Unfinished)
- Basement Development
- Unfinished
- Cooling
- Central air conditioning
- Exterior Finish
- Brick
- Fireplace
- No
- Heating Fuel
- Natural gas
- Heating
- Forced air
- Interior Size
- 1500 - 2000 sqft
- Stories
- 2
- Water
- Municipal water
Land Details
- Size Frontage
- 27 ft
- Size Depth
- 95 ft ,1 in
- Acreage
- No
- Sewer
- Sanitary sewer
- Amenities Nearby
- Beach, Park, Place of Worship, Public Transit
Property Features
- Conservation/green belt
- Beach
- Park
- Place of Worship
- Public Transit
- Water Heater
- Water Heater - Tankless
Ownership Information
- Ownership Type
- Freehold
Agent / Brokerage Contact
Listing Representation
ROYAL LEPAGE SIGNATURE REALTY
View REALTOR.ca sourceListing Agent
FAIZA SIDDIQUI
Salesperson
Listing Office
ROYAL LEPAGE SIGNATURE REALTY
Book a Showing
Send a note from this page and we will reply about this property.