For Sale
65 COMBERMERE DRIVE
Toronto (Parkwoods-Donalda), Ontario M3A2W4
$799,999
4 Beds · 1 Bath · 3 Parking · Single Family
Updated 2026-09-20 04:18:49+00
Status
For Sale
Bedrooms
4
Bathrooms
1
Interior Size
1500 - 2000 sqft
Parking
3
MLS®
C13718762
Property Overview
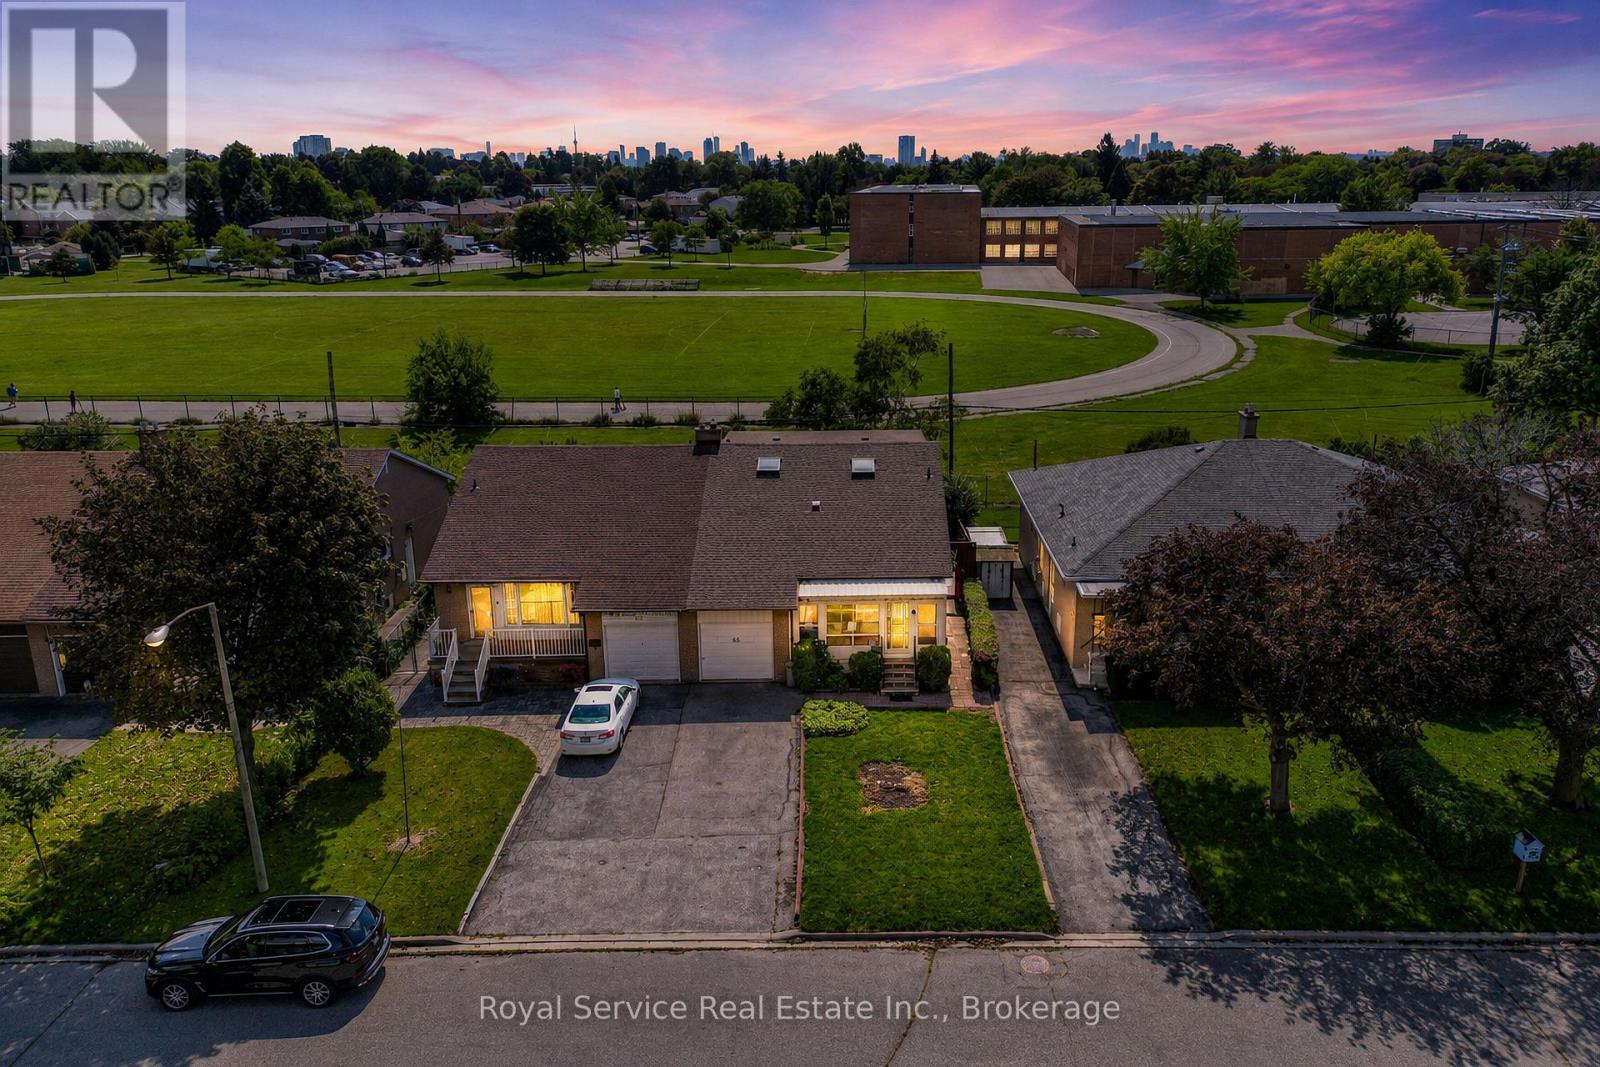
3 + 1 Bedroom Brick 1 1/2 Storey Semi Detached Home Lovingly owned by one family for over the past 60 years. You're welcomed into the large Living Room combined with the attached Dining Room. Kitchen with Eat In Breakfast Area. 3 Bedrooms and Washroom complete the Main Floor. Upstairs has a Large Family Room and the 4th Bedroom. Basement with side entrance that is ideal for InLaw potential is ready for your finishing touches. New Goodman Furnace installed October 2025. New Shingles & Skylights in attic, April 2026. Attic insulation & weather stripping also upgraded in 2025. Electrical Improvements in 2025, Panel upgraded to 100-amp service, updated switches and light fixtures throughout completed by licensed electrician. Fenced Yard For Safety For Kids and Pets. Incredible Location Close to virtually everything! Easy Access To 401 and the DVP in minutes. Short Walk To Parkwoods Village Shopping Centre and Parkway Mall with Metro, Dollarama, Trendy Restaurants, Library, LCBO and more. Place Of Worship Walking Distance. Backs directly onto Victoria Park Collegiate Institute - IB school with public swim access & public schools nearby. More Schools- French Catholic, Crestwood Preparatory College. Steps to children's park and tennis courts. Backyard access to Deerlick Creek and Brookbanks Trail, Walking trails throughout the ravine system. Excellent transit access - TTC bus stop right on the street connects to Line 1 (Yonge-University) and Line 2 (Bloor-Danforth) subway, plus the new Eglinton Crosstown LRT (Line 5). (id:67197)
Key Facts
- Price
- $799,999
- Property Type
- Single Family
- Transaction Type
- For sale
- Bedrooms
- 4
- Bathrooms
- 1
- Parking
- 3
- MLS® Number
- C13718762
- Interior Size
- 1500 - 2000 sqft
- Ownership Type
- Freehold
Location
65 COMBERMERE DRIVE, Toronto (Parkwoods-Donalda), Ontario M3A2W4
Open MapRooms
| Room | Level | Dimensions |
|---|---|---|
| Living room | Main level | 4.77 m x 3.19 m |
| Dining room | Main level | 2.68 m x 2.6 m |
| Kitchen | Main level | 3.62 m x 1.74 m |
| Eating area | Main level | 1.81 m x 1.22 m |
| Primary Bedroom | Main level | 4.5 m x 2.94 m |
| Bedroom 2 | Main level | 3.7 m x 2.49 m |
| Bedroom 3 | Main level | 3.67 m x 2.59 m |
| Family room | Upper Level | 5.11 m x 4.95 m |
| Bedroom 4 | Upper Level | 5.23 m x 3.37 m |
Building Details
- Building Type
- House
- Construction Style
- Semi-detached
- Bedrooms Above Grade
- 3
- Bedrooms Below Grade
- 1
- Bathrooms
- 1
- Basement
- N/A (Unfinished)
- Basement Development
- Unfinished
- Cooling
- Central air conditioning
- Exterior Finish
- Brick
- Fireplace
- No
- Foundation
- Block
- Heating Fuel
- Natural gas
- Heating
- Forced air
- Interior Size
- 1500 - 2000 sqft
- Stories
- 1
- Water
- Municipal water
Land Details
- Size Frontage
- 35 ft
- Size Depth
- 100 ft
- Acreage
- No
- Sewer
- Sanitary sewer
- Amenities Nearby
- Place of Worship, Park, Public Transit, Schools
Property Features
- Flat site
- Carpet Free
- Place of Worship
- Park
- Public Transit
- Schools
- Porch
Ownership Information
- Ownership Type
- Freehold
Parking & Utilities
Utilities
- Cable - Available
- Electricity - Installed
- Sewer - Installed
Agent / Brokerage Contact
Listing Representation
Royal Service Real Estate Inc.
View REALTOR.ca sourceListing Agent
Brian Treen
Salesperson
Listing Office
Royal Service Real Estate Inc.
Book a Showing
Send a note from this page and we will reply about this property.