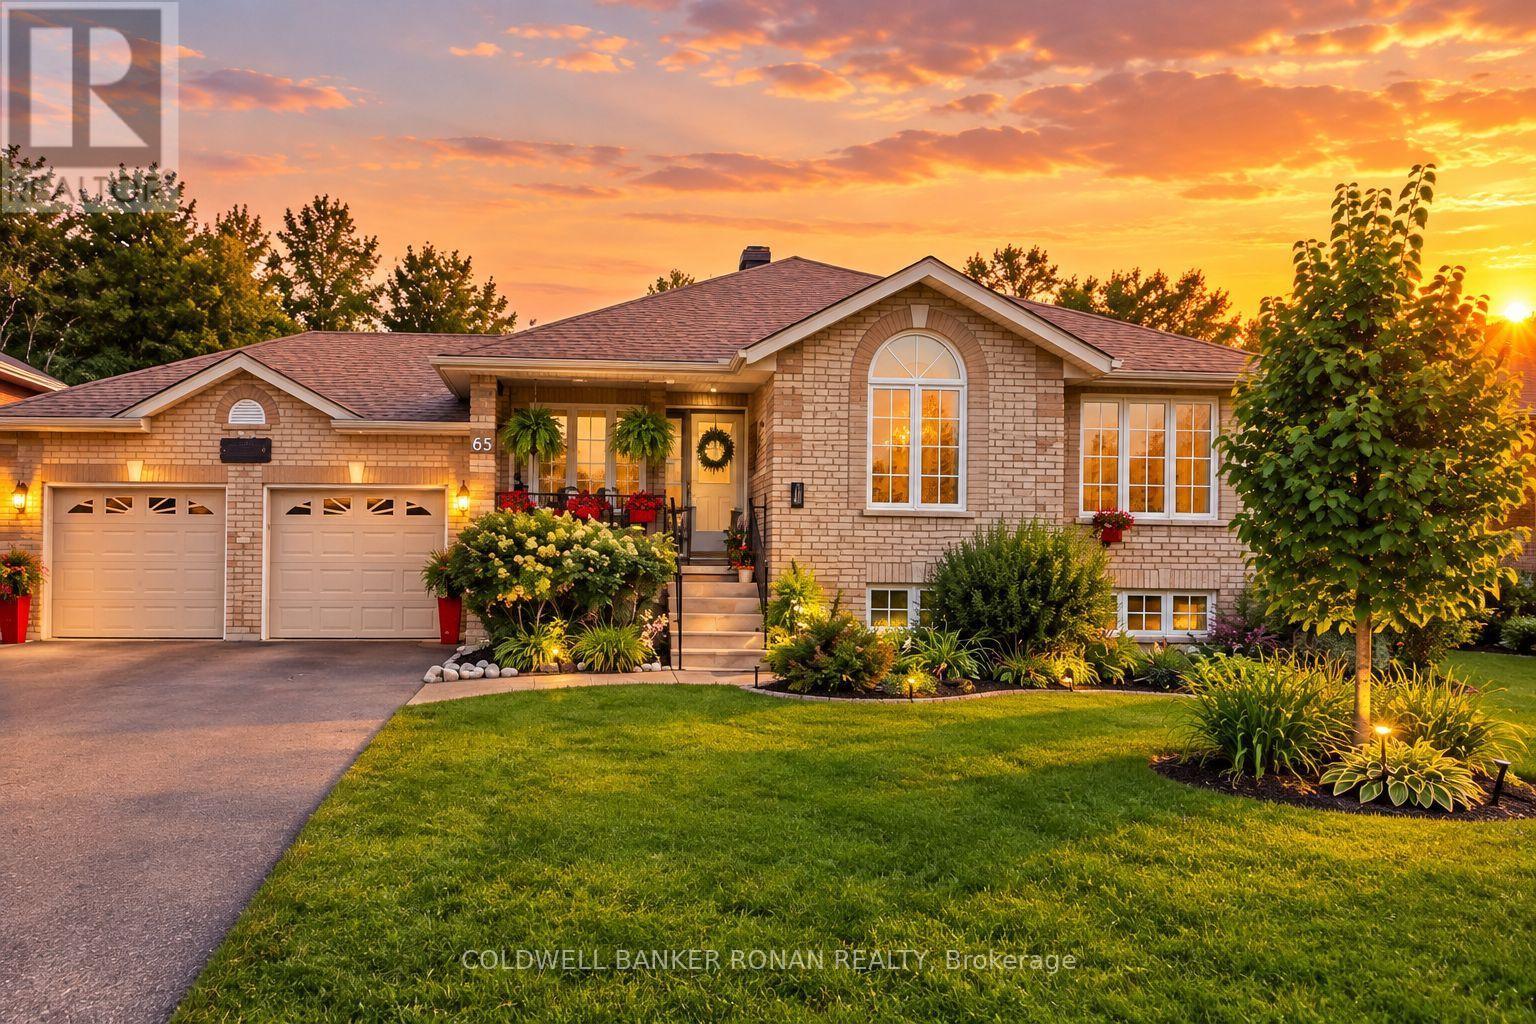
For Sale
65 BURBANK CIRCLE
Adjala-Tosorontio (Everett), Ontario L0M1J0
$949,900
3 Beds · 2 Baths · 8 Parking · Single Family
Updated 2026-09-21 04:34:35+00
Status
For Sale
Bedrooms
3
Bathrooms
2
Interior Size
1100 - 1500 sqft
Parking
8
MLS®
N13778458
Property Overview
Don't miss out on this amazing all-brick raised bungalow offering the perfect blend of comfortable family living & incredible outdoor entertaining! Situated in a quiet country subdivision, this carpet-free home offers an abundance of space, storage and those sought-after "I wants." The private backyard oasis is truly a standout, featuring a fully fenced yard backing onto open green space & mature trees. Enjoy the above-ground pool, hot tub, garden shed & a beautiful two-tier deck with 2 gazebos, the perfect setting for relaxing or entertaining family & friends. The eat-in kitchen is complimented by a separate dining room, while the large great room features a custom built wall unit & views of the backyard. The main floor generous primary bedroom & two additional bedrooms enhanced with hardwood floors & also a spacious 5-piece bathroom. The finished basement is designed for entertaining, with a large L-shaped recreation & games room, wet bar & a 3 pc bath. The laundry area offers a sink, vanity & plenty of storage. Cold cellar & ample space for your items. A major bonus is the walk-up from the basement directly to the double insulated & heated garage, offering convenience & endless possibilities for extended family. The large driveway provides parking for up to 6 vehicles. Country living, privacy, mature trees & a fantastic setting. (id:67197)
Key Facts
- Price
- $949,900
- Property Type
- Single Family
- Transaction Type
- For sale
- Bedrooms
- 3
- Bathrooms
- 2
- Parking
- 8
- MLS® Number
- N13778458
- Interior Size
- 1100 - 1500 sqft
- Ownership Type
- Freehold
Location
65 BURBANK CIRCLE, Adjala-Tosorontio (Everett), Ontario L0M1J0
Open MapRooms
| Room | Level | Dimensions |
|---|---|---|
| Bathroom | Basement | 2.74 m x 2.5 m |
| Laundry room | Basement | 3.81 m x 2.73 m |
| Recreational, Games room | Basement | 10.06 m x 5.18 m |
| Playroom | Basement | 5.05 m x 3.57 m |
| Dining room | Main level | 3.35 m x 2.56 m |
| Kitchen | Main level | 3.05 m x 2.56 m |
| Eating area | Main level | 3.05 m x 2.56 m |
| Great room | Main level | 5.33 m x 4.03 m |
| Primary Bedroom | Main level | 4.06 m x 3.66 m |
| Bedroom 2 | Main level | 3.7 m x 3.05 m |
| Bedroom 3 | Main level | 3.35 m x 3.05 m |
Building Details
- Building Type
- House
- Architectural Style
- Raised bungalow
- Construction Style
- Detached
- Bedrooms Above Grade
- 3
- Bathrooms
- 2
- Basement
- N/A (Finished), N/A
- Basement Development
- Finished
- Cooling
- Central air conditioning
- Exterior Finish
- Brick
- Fireplace
- No
- Foundation
- Poured Concrete
- Heating Fuel
- Natural gas
- Heating
- Forced air
- Interior Size
- 1100 - 1500 sqft
- Stories
- 1
- Water
- Municipal water
Land Details
- Size Frontage
- 81 ft ,1 in
- Size Depth
- 150 ft ,7 in
- Acreage
- No
- Sewer
- Septic System
Property Features
- Backs on greenbelt
- Carpet Free
- Water Heater
- Above ground pool
- Deck
Ownership Information
- Ownership Type
- Freehold
Agent / Brokerage Contact
Listing Representation
COLDWELL BANKER RONAN REALTY
View REALTOR.ca sourceListing Agent
DEBBIE TERRY
Salesperson
DONALD WAYNE MCGILVRAY
Broker
Listing Office
COLDWELL BANKER RONAN REALTY
Book a Showing
Send a note from this page and we will reply about this property.