For Sale
65 BLAKEMANOR BOULEVARD
Toronto (Woburn), Ontario M1J2W6
$799,900
5 Beds · 2 Baths · 4 Parking · Single Family
Updated 2026-09-10 22:26:51+00
Status
For Sale
Bedrooms
5
Bathrooms
2
Interior Size
1100 - 1500 sqft
Parking
4
MLS®
E13763694
Property Overview
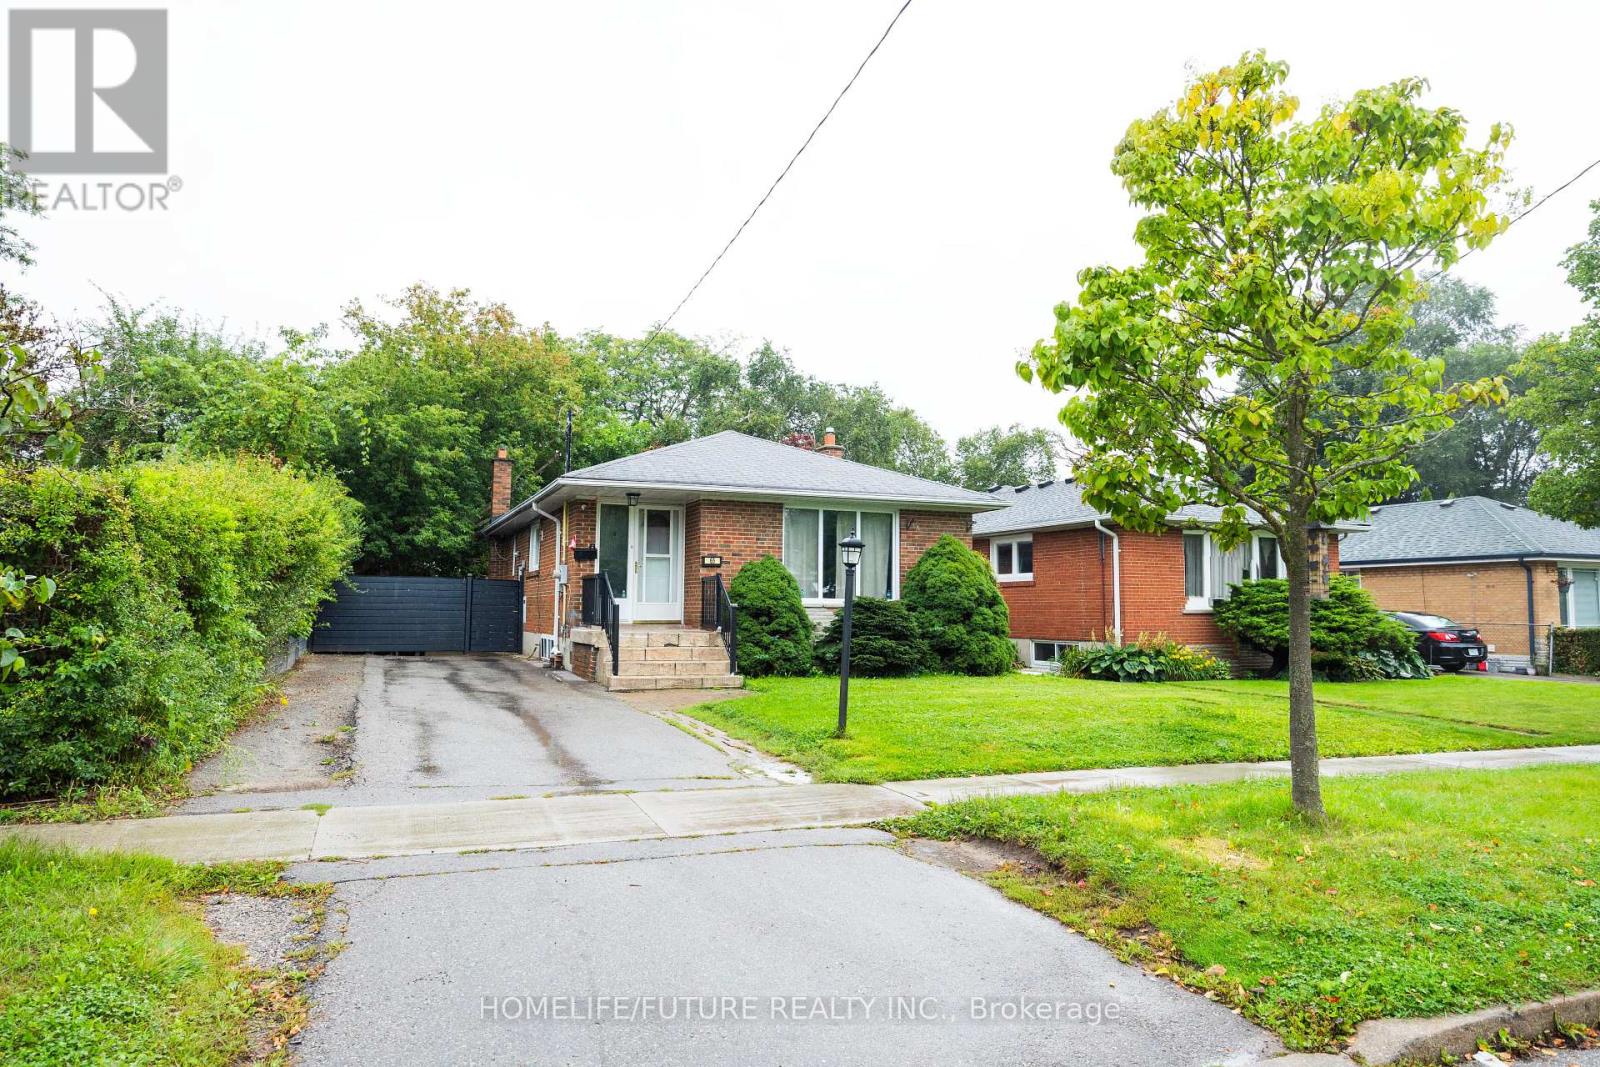
Location! Location! Absolutely Stunning 45 X 116-Foot Lot. Well-Maintained Brick 3+2-Bedroom Bungalow In A Quiet Neighbourhood. Demand Prime Scarborough Location. Income Property: 2 Bedroom Basement Apartment With Separate Entrance. 4 Cars Parking, Conveniently Located Near Top-Rated Schools, Parks, Public Transit, And Shopping Malls, This Home Provides Easy Access To All Essential Amenities. Don't Miss This Fantastic Opportunity! Excellent Property For First-Time Buyers & Investors. Some images have been virtually staged for marketing purposes. (id:67197)
Key Facts
- Price
- $799,900
- Property Type
- Single Family
- Transaction Type
- For sale
- Bedrooms
- 5
- Bathrooms
- 2
- Parking
- 4
- MLS® Number
- E13763694
- Interior Size
- 1100 - 1500 sqft
- Ownership Type
- Freehold
Location
65 BLAKEMANOR BOULEVARD, Toronto (Woburn), Ontario M1J2W6
Open MapRooms
| Room | Level | Dimensions |
|---|---|---|
| Bedroom | Basement | 6.4 m x 3.6 m |
| Bedroom 2 | Basement | 4.6 m x 3.1 m |
| Living room | Main level | 5.1 m x 4.8 m |
| Dining room | Main level | 5.1 m x 4.8 m |
| Kitchen | Main level | 3.2 m x 2.4 m |
| Primary Bedroom | Main level | 3.7 m x 2 m |
| Bedroom 2 | Main level | 3.4 m x 2.2 m |
| Bedroom 3 | Main level | 3.1 m x 2.6 m |
Building Details
- Building Type
- House
- Architectural Style
- Bungalow
- Construction Style
- Detached
- Bedrooms Above Grade
- 3
- Bedrooms Below Grade
- 2
- Bathrooms
- 2
- Basement
- N/A, N/A
- Cooling
- Central air conditioning
- Exterior Finish
- Brick
- Fireplace
- No
- Foundation
- Poured Concrete
- Heating Fuel
- Natural gas
- Heating
- Forced air
- Interior Size
- 1100 - 1500 sqft
- Stories
- 1
- Water
- Municipal water
Land Details
- Size Frontage
- 45 ft
- Size Depth
- 116 ft
- Acreage
- No
- Sewer
- Sanitary sewer
- Amenities Nearby
- Hospital, Park, Public Transit, Schools
Property Features
- Hospital
- Park
- Public Transit
- Schools
- Water Heater
Ownership Information
- Ownership Type
- Freehold
Agent / Brokerage Contact
Listing Representation
HOMELIFE/FUTURE REALTY INC.
View REALTOR.ca sourceListing Agent
KETHES KANDIAH
Salesperson
SARVESWARAN RAJESWARAN
Salesperson
Listing Office
HOMELIFE/FUTURE REALTY INC.
Book a Showing
Send a note from this page and we will reply about this property.