For Sale
65 BLACKWELL CRESCENT
Bradford West Gwillimbury (Bradford), Ontario L3Z4L3
$829,990
3 Beds · 3 Baths · 3 Parking · Single Family
Updated 2026-09-21 15:32:31+00
Status
For Sale
Bedrooms
3
Bathrooms
3
Interior Size
1500 - 2000 sqft
Parking
3
MLS®
N13780544
Property Overview
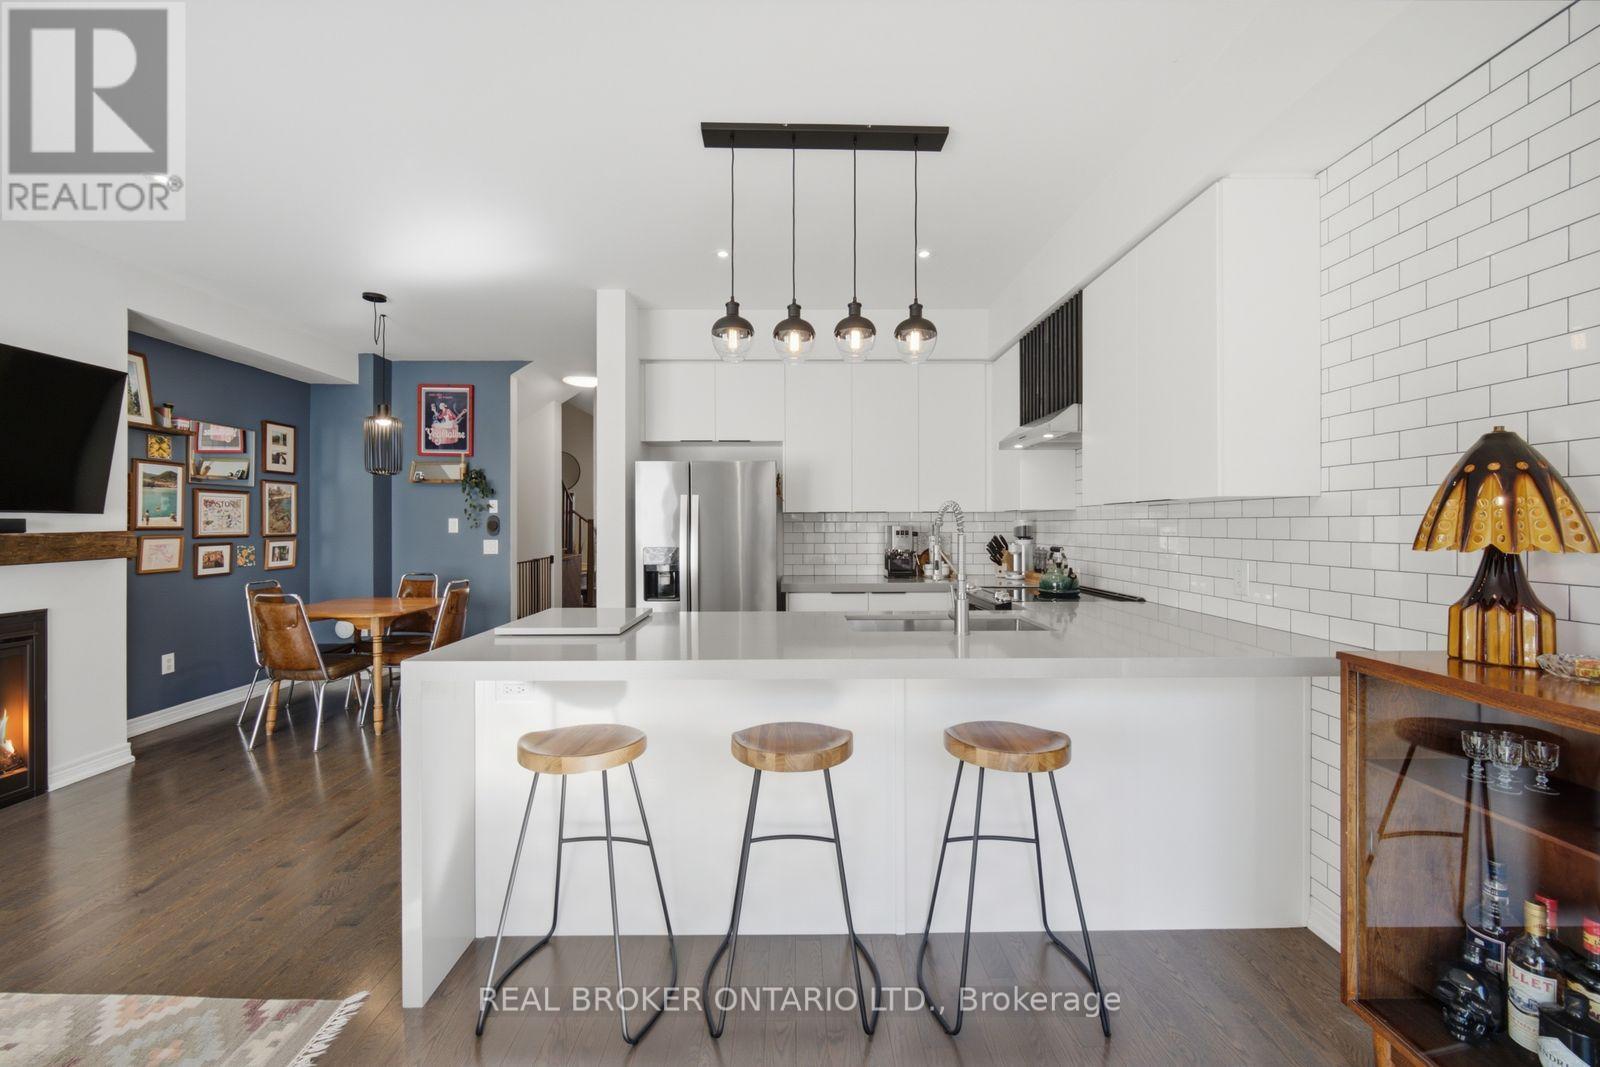
Welcome to 65 Blackwell Cres located in prime location in Bradford! Offering an open concept layout, the main floor showcases hardwood flooring throughout and a stunning custom kitchen featuring beautiful waterfall countertop, stainless steel appliances, extended counter space & an elegant feature wall! The living room is complemented by a custom fireplace mantle, creating a warm and refined focal point. 3 large bedrooms upstairs, including primary bedroom with walk-in closet and upgraded ensuite with walk-in shower. The unfinished basement provides excellent potential for future recreation room, gym, or home office. Step outside to your beautiful backyard oasis, an exceptional retreat perfect for entertaining, relaxing & enjoying! Thoughtfully upgraded with style and quality throughout, this exceptional home is truly move-in ready! Tastefully landscaped exterior! Conveniently located close to highway 400, shops, parks, schools. Don't miss this! Show with confidence! (id:67197)
Key Facts
- Price
- $829,990
- Property Type
- Single Family
- Transaction Type
- For sale
- Bedrooms
- 3
- Bathrooms
- 3
- Parking
- 3
- MLS® Number
- N13780544
- Interior Size
- 1500 - 2000 sqft
- Ownership Type
- Freehold
Location
65 BLACKWELL CRESCENT, Bradford West Gwillimbury (Bradford), Ontario L3Z4L3
Open MapRooms
| Room | Level | Dimensions |
|---|---|---|
| Primary Bedroom | Second level | 3.96 m x 5.18 m |
| Bedroom 2 | Second level | 3.05 m x 4.57 m |
| Bedroom 3 | Second level | 2.64 m x 3.35 m |
| Foyer | Main level | 2.64 m x 2.67 m |
| Living room | Main level | 2.9 m x 5.99 m |
| Dining room | Main level | 2.9 m x 5.99 m |
| Kitchen | Main level | 2.74 m x 2.59 m |
| Eating area | Main level | 2.74 m x 2.39 m |
Building Details
- Building Type
- Row / Townhouse
- Construction Style
- Attached
- Bedrooms Above Grade
- 3
- Bathrooms
- 3
- Basement
- N/A (Unfinished)
- Basement Development
- Unfinished
- Cooling
- Central air conditioning
- Exterior Finish
- Brick
- Fireplace
- No
- Foundation
- Concrete
- Heating Fuel
- Natural gas
- Heating
- Forced air
- Interior Size
- 1500 - 2000 sqft
- Stories
- 2
- Water
- Municipal water
Land Details
- Size Frontage
- 20 ft
- Size Depth
- 97 ft ,2 in
- Acreage
- No
- Sewer
- Sanitary sewer
Property Features
- Water Heater
Ownership Information
- Ownership Type
- Freehold
Agent / Brokerage Contact
Listing Representation
REAL BROKER ONTARIO LTD.
View REALTOR.ca sourceListing Agent
BIANCA FIORE
Broker
Listing Office
REAL BROKER ONTARIO LTD.
Book a Showing
Send a note from this page and we will reply about this property.