For Sale
65 - 470 BEACH BOULEVARD
Hamilton (Hamilton Beach), Ontario L8H6X2
$639,999
3 Beds · 2 Baths · 3 Parking · Single Family
Updated 2026-09-14 04:40:16+00
Status
For Sale
Bedrooms
3
Bathrooms
2
Interior Size
1400 - 1599 sqft
Parking
3
MLS®
X13758690
Property Overview
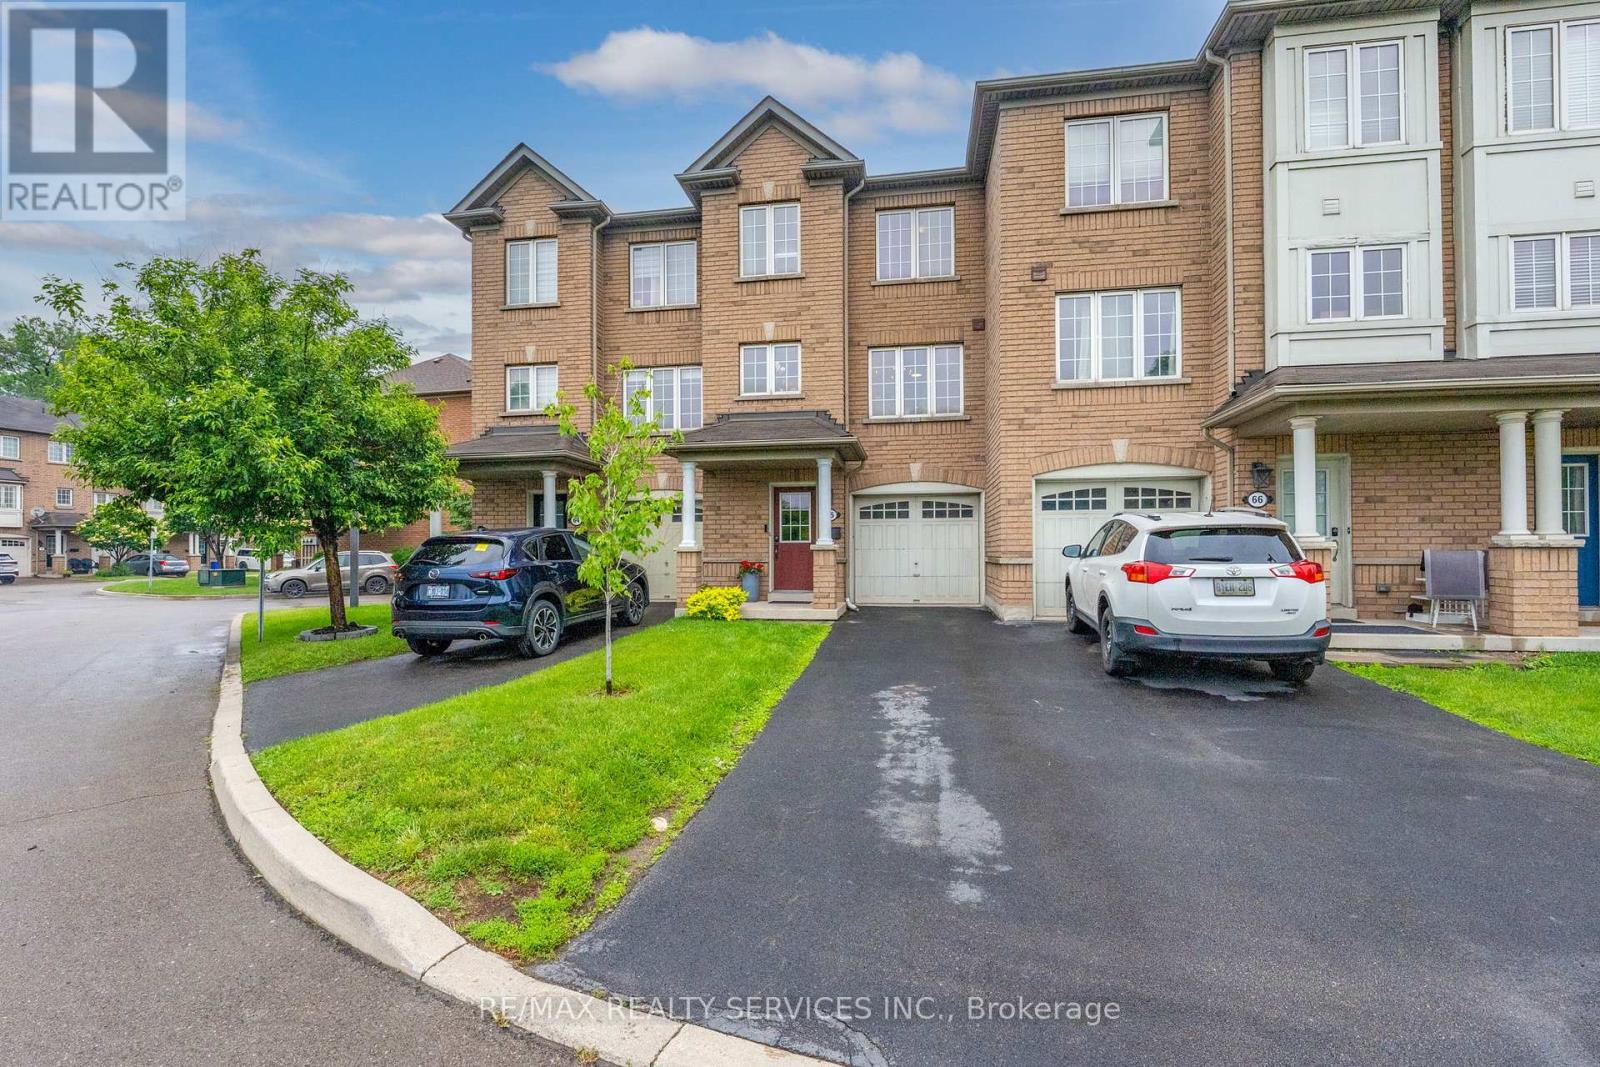
Stunning and beautifully maintained townhome in prime Hamilton Beach location! Walk to the shore and enjoy listening to the waves and walking the beach! Fantastic location for commuters, minutes to the highway for heading east or west! This lovely home has had many updates, including new flooring throughout (except two bedrooms), quality laminate or LVP through most of the home. Good sized kitchen with new fridge, microwave & dishwasher, built-in cabinet in dining area, induction stove. 2 pc on main with new barn door, 2 large windows in living room with gas fireplace (new mantle and stonework), open to kitchen! New wood stairs and railings, updated main bath with new vanity, tub & shower. Primary suit with luxury vinyl floors, walk-in closet, newer ceiling fan & zebra shades plus blackout curtains for the shift worker! Lower level family room has walkout to nicely landscaped yard w/patio & extended fence for privacy! Full garage with lower level access, garage door opener, plus a nice sized storage room/laundry/utility room! Rare parking for 2 cars in the driveway! Visitor parking steps away, small complex just across from the water! Make this Hamilton Beach beauty your new home, in a beach side community close to everything! (id:67197)
Key Facts
- Price
- $639,999
- Property Type
- Single Family
- Transaction Type
- For sale
- Bedrooms
- 3
- Bathrooms
- 2
- Parking
- 3
- MLS® Number
- X13758690
- Interior Size
- 1400 - 1599 sqft
- Ownership Type
- Condominium/Strata
Location
65 - 470 BEACH BOULEVARD, Hamilton (Hamilton Beach), Ontario L8H6X2
Open MapRooms
| Room | Level | Dimensions |
|---|---|---|
| Living room | Second level | 5 m x 4.36 m |
| Kitchen | Second level | 2.98 m x 2.83 m |
| Eating area | Second level | 2.83 m x 1.89 m |
| Primary Bedroom | Third level | 4.99 m x 2.89 m |
| Bedroom 2 | Third level | 2.77 m x 2.95 m |
| Bedroom 3 | Third level | 2.4 m x 2.55 m |
| Family room | Flat | 4.1 m x 2.37 m |
| Utility room | Flat | 3.36 m x 2.52 m |
| Foyer | Flat | 5.95 m x 1.97 m |
Building Details
- Building Type
- Row / Townhouse
- Bedrooms Above Grade
- 3
- Bathrooms
- 2
- Basement
- N/A (Finished)
- Basement Development
- Finished
- Cooling
- Central air conditioning
- Exterior Finish
- Brick
- Fireplace
- Yes
- Fireplaces
- 1
- Foundation
- Concrete
- Heating Fuel
- Natural gas
- Heating
- Forced air
- Interior Size
- 1400 - 1599 sqft
- Stories
- 3
Land Details
- Acreage
- No
- Landscape Features
- Landscaped
- Amenities Nearby
- Beach, Public Transit
Property Features
- Level lot
- Flat site
- In suite Laundry
- Beach
- Public Transit
- Water Heater
- Playground
- Patio(s)
Ownership Information
- Ownership Type
- Condominium/Strata
Maintenance Information
- Maintenance Fee
- 203.00
- Maintenance Fee Type
- Common Area Maintenance, Parking
- Payment Unit
- Monthly
Agent / Brokerage Contact
Listing Representation
RE/MAX REALTY SERVICES INC.
View REALTOR.ca sourceListing Agent
DIANE BOYD
Salesperson
Listing Office
RE/MAX REALTY SERVICES INC.
Book a Showing
Send a note from this page and we will reply about this property.