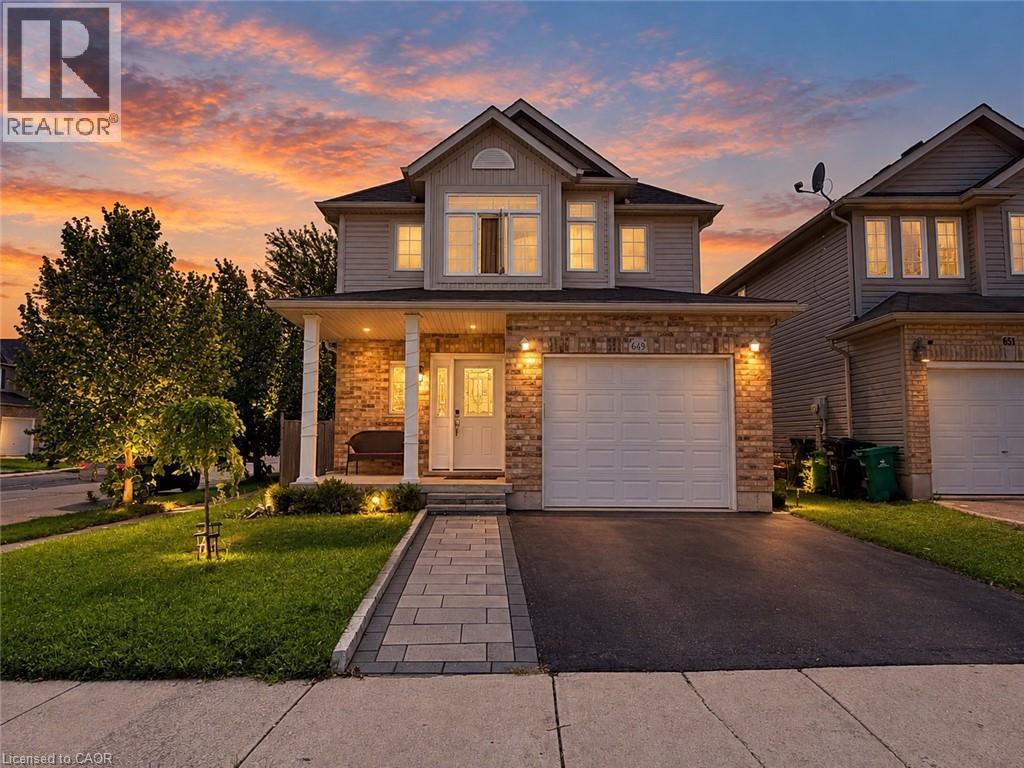
For Rent
649 WINTERBERRY Avenue
Waterloo, Ontario N2V2X4
Contact for pricing
5 Beds · 4 Baths · 2 Parking · Single Family
Updated 2026-09-19 21:08:59+00
Status
For Rent
Bedrooms
5
Bathrooms
4
Interior Size
2632 sqft
Parking
2
MLS®
40860990
Property Overview
Welcome to this fabulous, sun-drenched four-bedroom family home situated in the highly desirable Laurelwood neighborhood, just steps from top-rated schools, the local library, YMCA, and convenient everyday shopping. Designed with a bright, open layout filled with abundant natural light, the main level features a complete kitchen with granite countertops, rich oak cabinetry, a center island, and stainless steel appliances, seamlessly flowing into a spacious living room with hardwood flooring and sliding door access to an expansive 18' x 16' entertainment deck. Upstairs, you will find four generously sized bedrooms perfect for a growing family, highlighted by a serene primary suite complete with a private ensuite bathroom and a spacious walk-in closet. The fully finished basement adds exceptional living space with a large recreation room, dedicated bedroom/den, cold room, water softener, and ample storage, while the oversized attached garage with automated opener provides ultimate everyday convenienceâmaking this incredible rental opportunity one you won't want to miss renting this one! (The owner has some furniture that the tenants can use if needed.) (id:67197)
Key Facts
- Price
- Contact for pricing
- Property Type
- Single Family
- Transaction Type
- For rent
- Bedrooms
- 5
- Bathrooms
- 4
- Parking
- 2
- MLS® Number
- 40860990
- Interior Size
- 2632 sqft
- Year Built
- 2009
- Ownership Type
- Freehold
Location
649 WINTERBERRY Avenue, Waterloo, Ontario N2V2X4
Open MapRooms
| Room | Level | Dimensions |
|---|---|---|
| 4pc Bathroom | Second level | Measurements not available |
| 3pc Bathroom | Second level | Measurements not available |
| Bedroom | Second level | 12'8'' x 10'5'' |
| Bedroom | Second level | 12'8'' x 10'6'' |
| Bedroom | Second level | 13'4'' x 10'4'' |
| Primary Bedroom | Second level | 17'1'' x 14'10'' |
| 3pc Bathroom | Basement | Measurements not available |
| Recreation room | Basement | 12'3'' x 9'0'' |
| Bedroom | Basement | 8'5'' x 9'5'' |
| 2pc Bathroom | Main level | Measurements not available |
| Living room | Main level | 23'0'' x 11'6'' |
| Dining room | Main level | 20'0'' x 8'0'' |
| Kitchen | Main level | 11'0'' x 9'11'' |
Building Details
- Building Type
- House
- Architectural Style
- Other
- Construction Style
- Detached
- Bedrooms Above Grade
- 4
- Bedrooms Below Grade
- 1
- Bathrooms
- 4
- Basement
- Full (Finished)
- Basement Development
- Finished
- Cooling
- Central air conditioning
- Exterior Finish
- Brick, Vinyl siding
- Fireplace
- No
- Foundation
- Block
- Heating Fuel
- Natural gas
- Heating
- Forced air
- Interior Size
- 2632 sqft
- Stories
- 2
- Water
- Municipal water
- Year Built
- 2009
Land Details
- Size Frontage
- 39 ft
- Size Depth
- 98 ft
- Acreage
- No
- Sewer
- Municipal sewage system
- Amenities Nearby
- Park, Public Transit, Schools
Property Features
- Paved driveway
- Automatic Garage Door Opener
- Park
- Public Transit
- Schools
- Water Heater
Ownership Information
- Ownership Type
- Freehold
- Lease
- 3500.00
Agent / Brokerage Contact
Listing Representation
SMART FROM HOME REALTY LIMITED
View REALTOR.ca sourceListing Agent
EMANUEL CATANA
Salesperson
Listing Office
SMART FROM HOME REALTY LIMITED
Book a Showing
Send a note from this page and we will reply about this property.