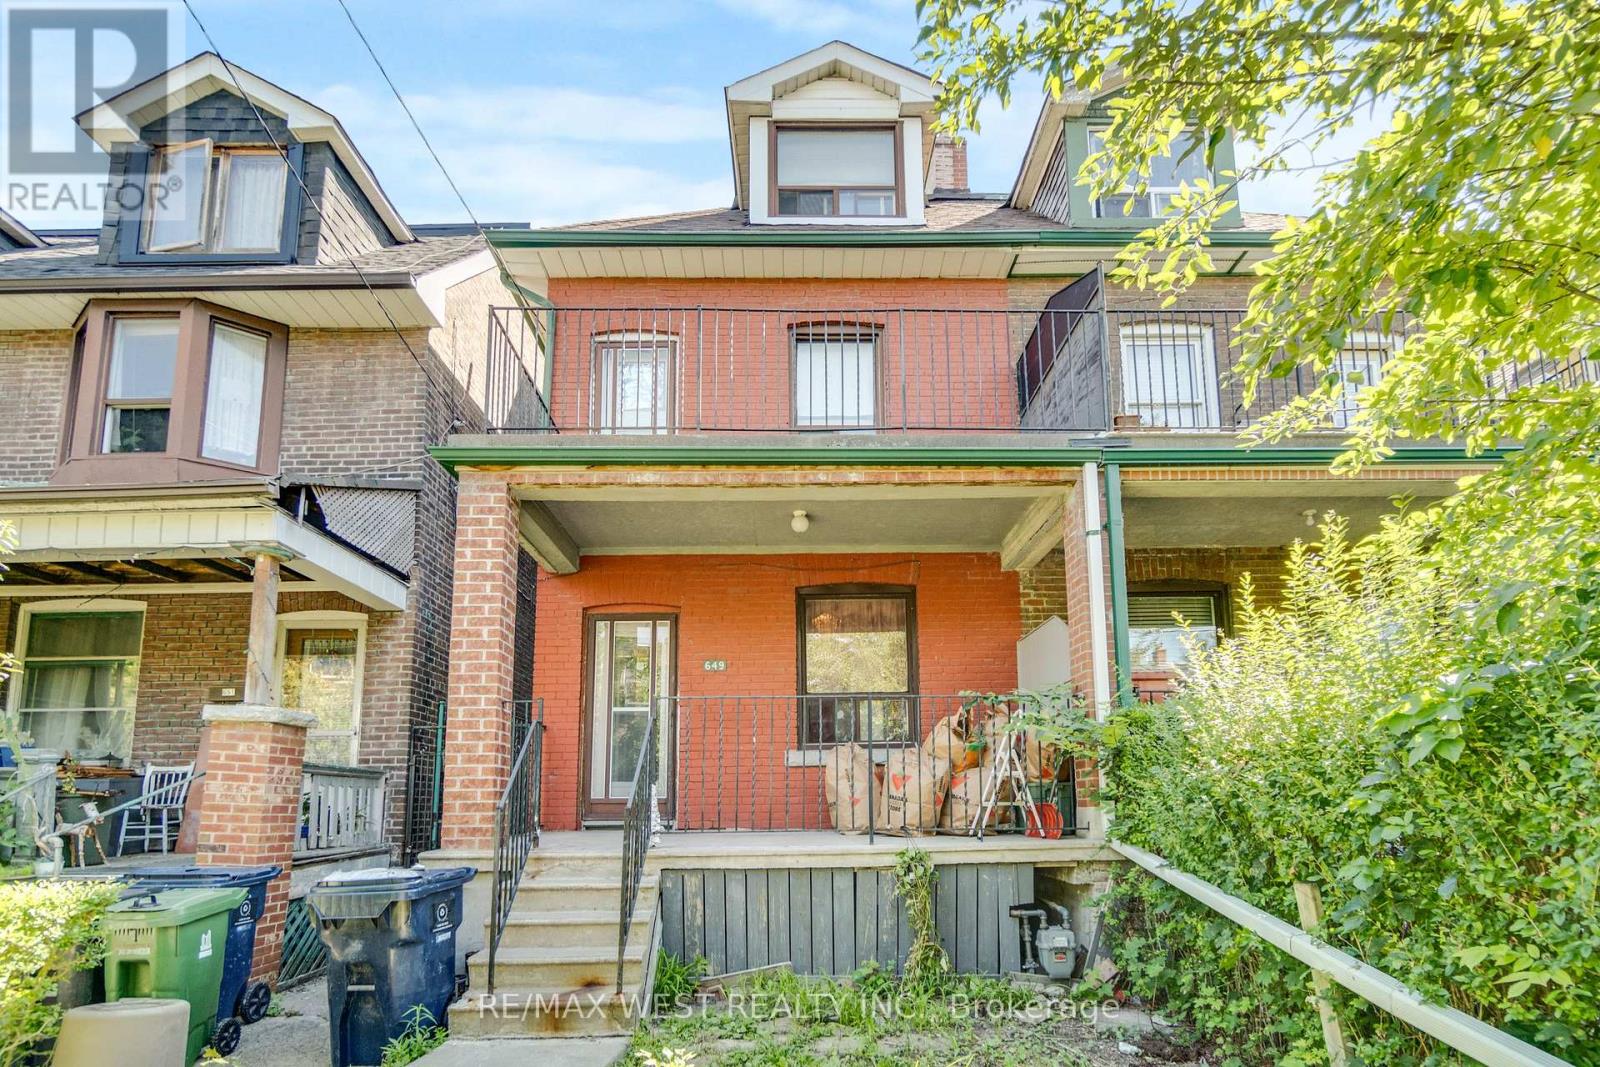
For Sale
649 CRAWFORD STREET N
Toronto (Palmerston-Little Italy), Ontario M6G3K1
$1,100,000
6 Beds · 3 Baths · 1 Parking · Multi-family
Updated 2026-08-28 18:29:34+00
Status
For Sale
Bedrooms
6
Bathrooms
3
Interior Size
1500 - 2000 sqft
Parking
1
MLS®
C13693470
Property Overview
Excellent home!!! Welcome to 649 Crawford a lovely duplex on a Very Desirable street in Little Italy. Located between Harbord & Bloor. This home was lovingly cared for by the current owner for close to 50 years! Legal duplex with a separate entrance to the basement. This home is ready for a new facelift and to bring it into the future. Garage in the rear with laneway access. Steps from all the amenities and the luxury of living so close to downtown Toronto. Great location where updated homes are sought after and command a higher price. Your chance to create something amazing in this much sought after pocket of Toronto. (id:67197)
Key Facts
- Price
- $1,100,000
- Property Type
- Multi-family
- Transaction Type
- For sale
- Bedrooms
- 6
- Bathrooms
- 3
- Parking
- 1
- MLS® Number
- C13693470
- Interior Size
- 1500 - 2000 sqft
Location
649 CRAWFORD STREET N, Toronto (Palmerston-Little Italy), Ontario M6G3K1
Open MapRooms
| Room | Level | Dimensions |
|---|---|---|
| Bathroom | Second level | 2.13 m x 1.52 m |
| Bedroom | Second level | 4.27 m x 3.66 m |
| Bedroom | Second level | 3.66 m x 3.35 m |
| Kitchen | Second level | 3.05 m x 2.44 m |
| Bedroom | Third level | 3.35 m x 2.44 m |
| Bedroom | Basement | 3.96 m x 2.44 m |
| Kitchen | Basement | 4.27 m x 1.83 m |
| Bedroom | Basement | 3.05 m x 2.44 m |
| Laundry room | Basement | 2.13 m x 1.83 m |
| Furnace | Basement | 2.13 m x 1.83 m |
| Other | Basement | 1.22 m x 2.44 m |
| Bathroom | Ground level | 1.83 m x 1.22 m |
| Mud room | Ground level | 1.52 m x 1.22 m |
| Mud room | Ground level | 1.83 m x 1.22 m |
| Kitchen | Ground level | 3.05 m x 3.66 m |
| Living room | Ground level | 3.05 m x 2.74 m |
| Foyer | Ground level | 3.66 m x 1.22 m |
| Bedroom | Ground level | 3.66 m x 3.35 m |
Building Details
- Building Type
- Duplex
- Bedrooms Above Grade
- 6
- Bathrooms
- 3
- Basement
- Full (Finished)
- Basement Development
- Finished
- Cooling
- None
- Exterior Finish
- Brick
- Fireplace
- Yes
- Foundation
- Block
- Heating Fuel
- Natural gas
- Heating
- Forced air
- Interior Size
- 1500 - 2000 sqft
- Stories
- 2
- Water
- Municipal water
Land Details
- Size Frontage
- 17 ft ,6 in
- Size Depth
- 116 ft
- Acreage
- No
- Sewer
- Sanitary sewer
Agent / Brokerage Contact
Listing Representation
RE/MAX WEST REALTY INC.
View REALTOR.ca sourceListing Agent
FRANK LEO
Broker
Listing Office
RE/MAX WEST REALTY INC.
Book a Showing
Send a note from this page and we will reply about this property.