For Sale
647 Wilmot Lane
Summerside, Prince Edward Island C1N4G6
$289,000
2 Beds · 1 Bath · Single Family
Updated 2026-09-21 14:08:46+00
Status
For Sale
Bedrooms
2
Bathrooms
1
MLS®
202621795
Property Overview
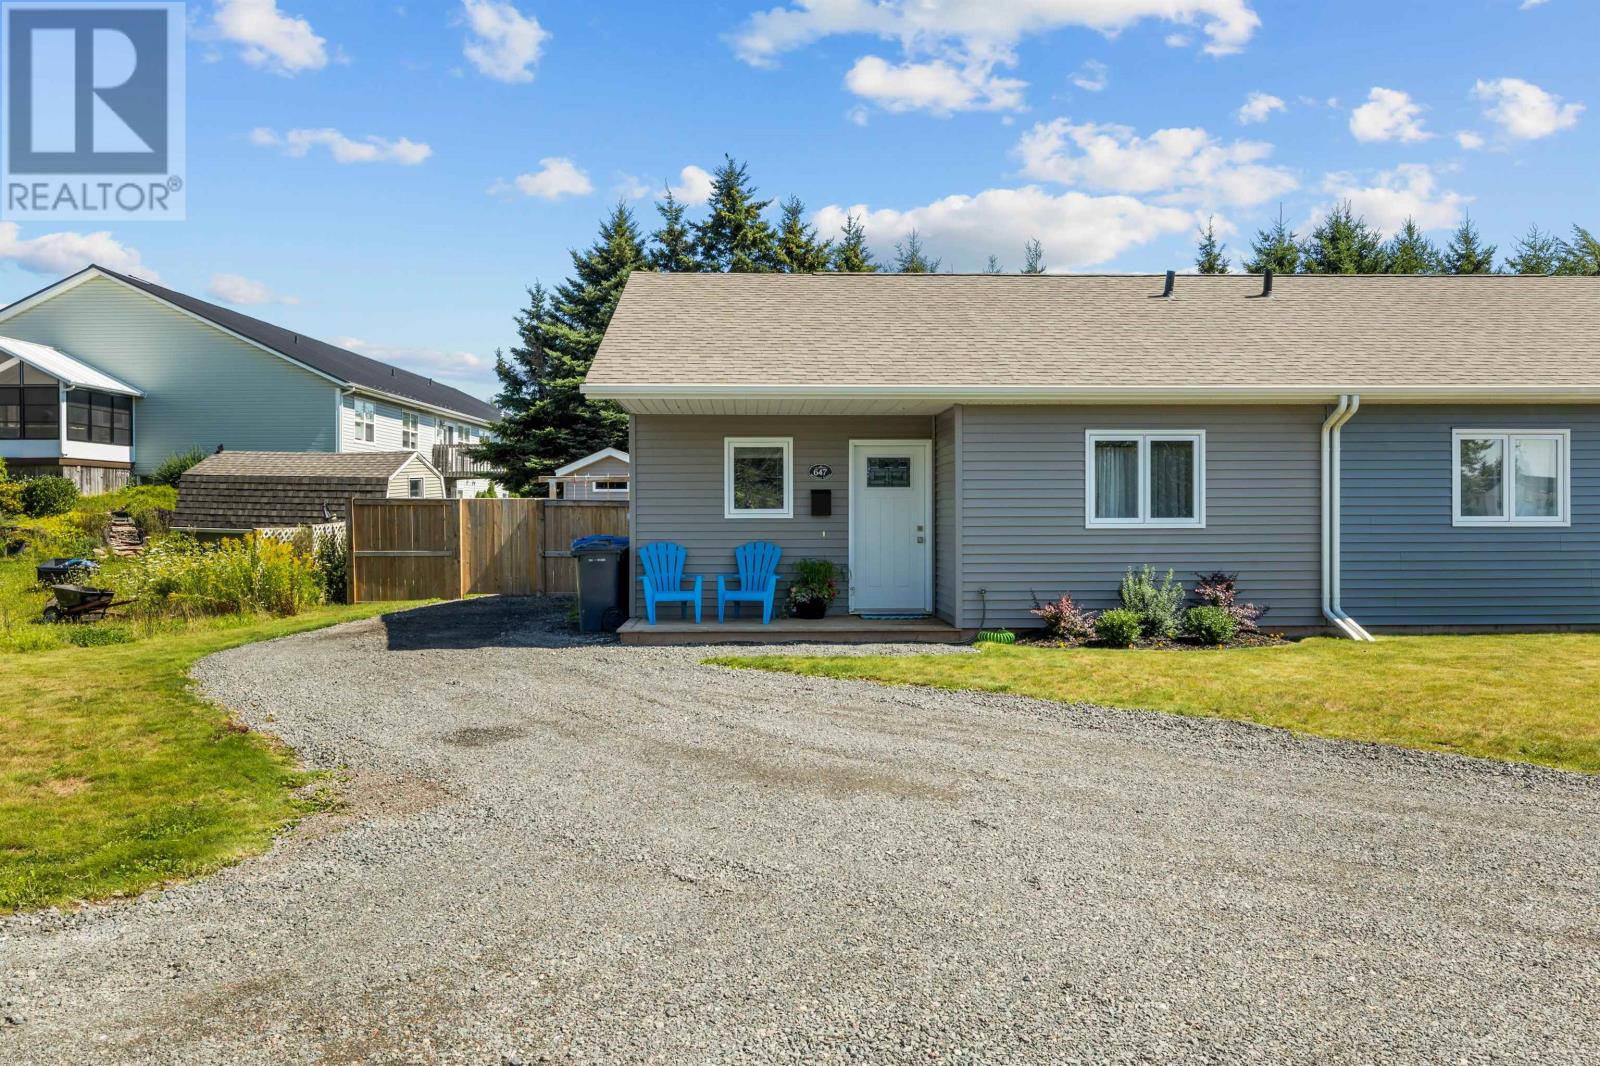
Looking for a newer home that's easy to maintain and ready to enjoy? This rare 2023 home is perfect for first time home buyers ready to start a family or someone looking to downsize with low maintenance. This beautifully landscaped home is nestled on a very quiet street. It offers comfortable main level living with 2 bedrooms, 1 full bathroom, laundry area, and a beautiful open concept kitchen with all stainless steel appliances, dining, and living area. This home has been very well cared for with lots of upgrades in the past two years. Recent upgrades in 2024 are a 16?x16? composite deck with railings, a heavy duty fence with a no sag gate, raised garden bed and clothesline. In 2025 a new 15000 btu smart energy high efficiency heat pump, fresh gravel walkways in front and back yard, as well as an addition to the existing driveway to make more space for turning and parking vehicles. Outside, the large composite deck has lots of room for entertaining and having family BBQ?s, while the new fence creates a private oasis. Also find a wired shed with built in shelving and plenty of storage space. Located in a great area of Summerside, you're minutes from the Confederation trail, college of piping, and walking distance from downtown. This is a great option for anyone looking for a low maintenance home - just move in, and settle. Quick possession available! (id:67197)
Key Facts
- Price
- $289,000
- Property Type
- Single Family
- Transaction Type
- For sale
- Bedrooms
- 2
- Bathrooms
- 1
- MLS® Number
- 202621795
- Year Built
- 2023
- Ownership Type
- Freehold
Location
647 Wilmot Lane, Summerside, Prince Edward Island C1N4G6
Open MapRooms
| Room | Level | Dimensions |
|---|---|---|
| Living room | Main level | 14x11 |
| Kitchen | Main level | 10x11 |
| Bedroom | Main level | 12x11 |
| Bedroom | Main level | 9.5x11 |
| Bedroom | Main level | 6x9 |
Building Details
- Building Type
- Row / Townhouse
- Construction Style
- Detached
- Bedrooms Above Grade
- 2
- Bedrooms Below Grade
- 0
- Bathrooms
- 1
- Basement
- None
- Exterior Finish
- Vinyl
- Fireplace
- No
- Foundation
- Poured Concrete
- Heating Fuel
- Electric
- Heating
- Baseboard heaters, Wall Mounted Heat Pump
- Water
- Municipal water
- Year Built
- 2023
Land Details
- Acreage
- No
- Landscape Features
- Landscaped
- Sewer
- Municipal sewage system
- Amenities Nearby
- Park, Playground, Public Transit, Shopping
Property Features
- Park
- Playground
- Public Transit
- Shopping
- Shed
Ownership Information
- Ownership Type
- Freehold
Agent / Brokerage Contact
Listing Representation
KELLER WILLIAMS SELECT REALTY
View REALTOR.ca sourceListing Agent
Trinity Bradshaw
Taralynn Arsenault
Listing Office
KELLER WILLIAMS SELECT REALTY
Book a Showing
Send a note from this page and we will reply about this property.