For Sale
6453 Pinaus Lake Road
Falkland, British Columbia V0E1W0
$329,900
4 Beds · 2 Baths · 4 Parking · Recreational
Updated 2026-08-25 17:25:27+00
Status
For Sale
Bedrooms
4
Bathrooms
2
Interior Size
900 sqft
Parking
4
MLS®
10398661
Property Overview
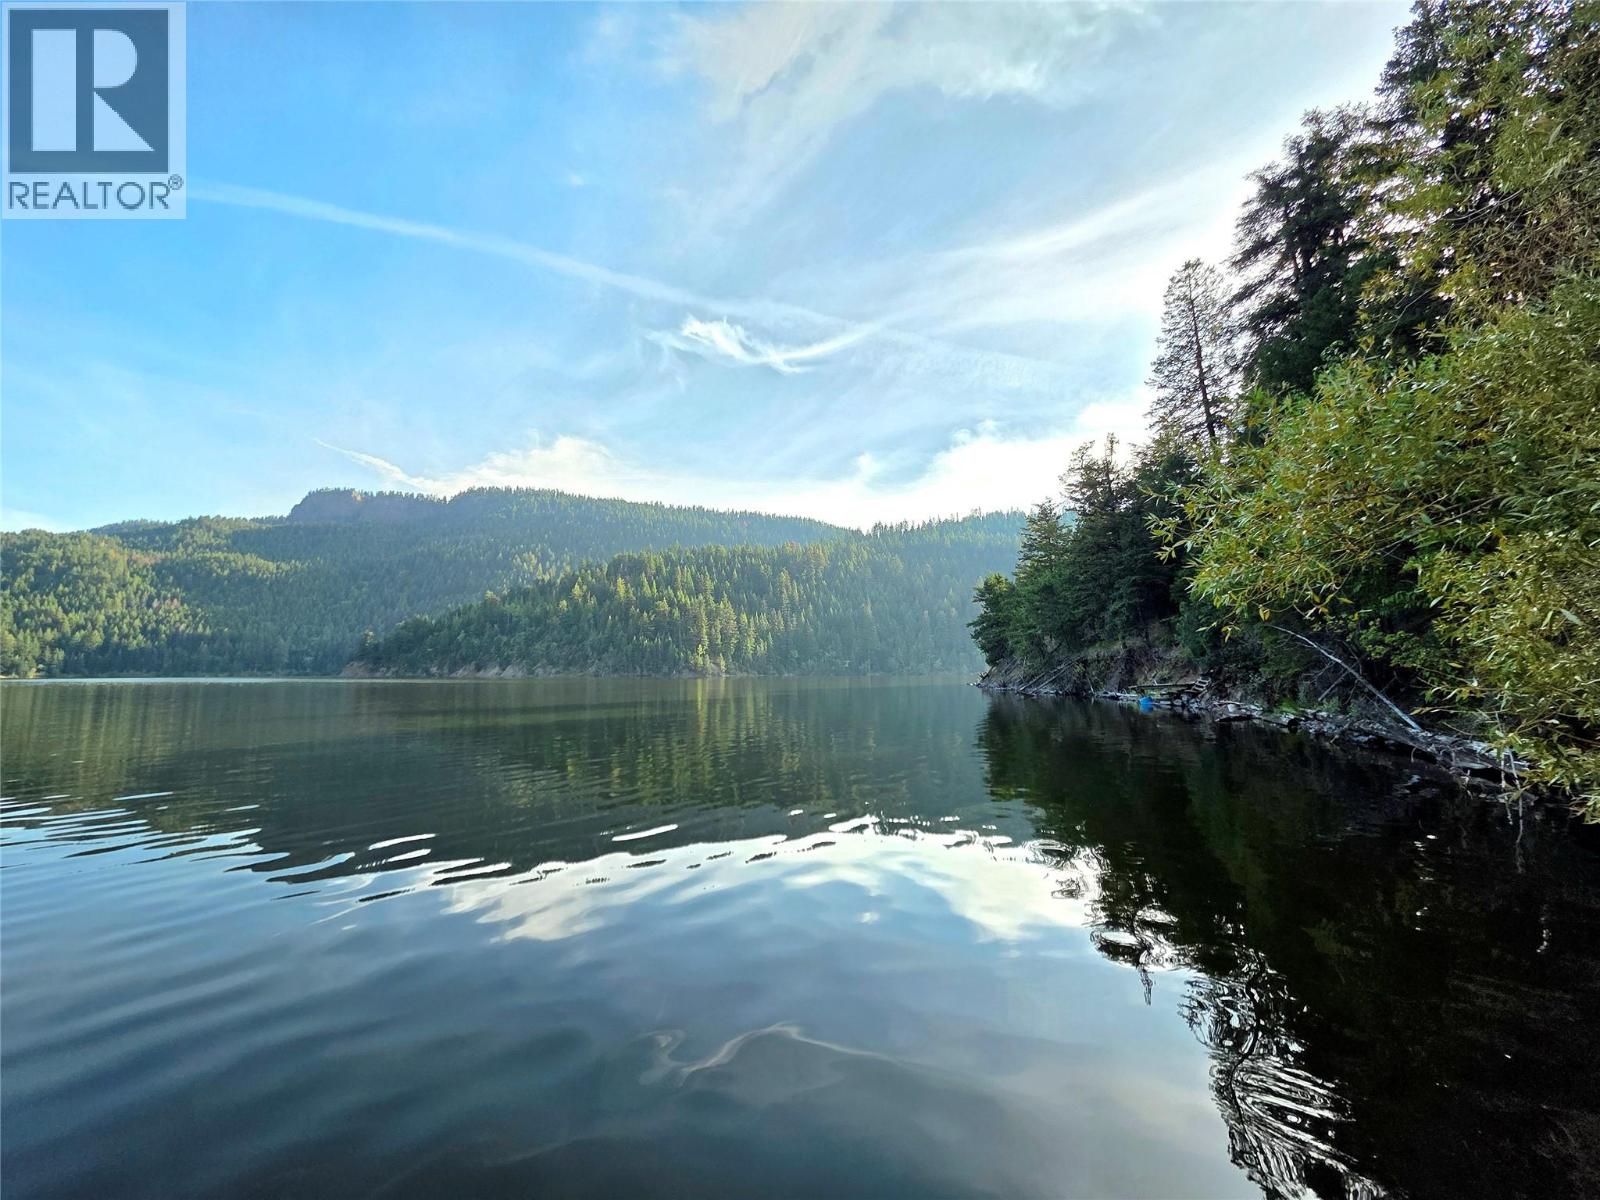
**END OF SEASON PRICING***Escape to your own private lakeside retreat just 1.5 hours from Kelowna on 0.75 acres of waterfront property. This unique off-grid getaway offers the perfect blend of comfort, recreation, and natural beauty. The main cabin features 2 bedrooms, a spacious kitchen with a propane stove and solar-powered refrigerator, and a wood stove. An expansive deck overlooks the lake and creates the ideal space for relaxing. A second cabin offers additional accommodation. Both cabins are equipped with running hot and cold water, showers, and flush toilets, providing comfort and convenience while enjoying an off-grid lifestyle. The property is fully set up for independent living with a solar power system, battery storage, and a backup generator for added peace of mind. Outdoor amenities include a large shop for storage and projects, an oversized woodshed, a converted playhouse, a cold-room bunker, a fire pit area, and a generous lawn perfect for outdoor games and gatherings. Enjoy direct access to the lake from your private dock, ideal for boating, fishing, swimming, and a variety of water sports. With no restrictions on boat size or horsepower, you can fully embrace the waterfront lifestyle. Whether you're looking for a seasonal getaway, family retreat, or a place to disconnect and recharge, this rare waterfront property offers a unique opportunity to enjoy peaceful off-grid living in a spectacular natural setting. (id:67197)
Key Facts
- Price
- $329,900
- Property Type
- Recreational
- Transaction Type
- For sale
- Bedrooms
- 4
- Bathrooms
- 2
- Parking
- 4
- MLS® Number
- 10398661
- Interior Size
- 900 sqft
- Year Built
- 1971
- Ownership Type
- Leasehold
Location
6453 Pinaus Lake Road, Falkland, British Columbia V0E1W0
Open MapRooms
| Room | Level | Dimensions |
|---|---|---|
| 3pc Bathroom | Second level | 4'8'' x 5'6'' |
| Bedroom | Second level | 5'6'' x 7'5'' |
| Bedroom | Second level | 7'2'' x 9'5'' |
| Living room | Second level | 7'8'' x 9'10'' |
| Dining room | Second level | 7'5'' x 5'8'' |
| Kitchen | Second level | 11'1'' x 5'0'' |
| Other | Main level | 12'6'' x 16'0'' |
| Other | Main level | 7'5'' x 16'6'' |
| Other | Main level | 30'0'' x 40'0'' |
| 3pc Bathroom | Main level | 4'7'' x 12'4'' |
| Foyer | Main level | 7'0'' x 10'8'' |
| Living room | Main level | 15'3'' x 13'4'' |
| Kitchen | Main level | 19'0'' x 13'4'' |
| Bedroom | Main level | 11'10'' x 13'6'' |
| Primary Bedroom | Main level | 15'0'' x 12'3'' |
Building Details
- Building Type
- House
- Architectural Style
- Cabin, Cottage
- Construction Style
- Detached
- Bathrooms
- 2
- Basement
- Crawl space
- Exterior Finish
- Wood siding
- Fireplace
- Yes
- Fireplaces
- 1
- Heating Fuel
- Wood
- Heating
- Stove, See remarks
- Interior Size
- 900 sqft
- Stories
- 1
- Water
- Dug Well
- Year Built
- 1971
Land Details
- Size Total
- 0.75 ac|under 1 acre
- Size Frontage
- 126 ft
- Acreage
- No
- Sewer
- Septic tank
Property Features
- Dock
Ownership Information
- Ownership Type
- Leasehold
Parking & Utilities
Parking
- Parking - 4 spaces
Utilities
- Electricity - Installed
- Water - Available
Agent / Brokerage Contact
Listing Representation
Coldwell Banker Horizon Realty
View REALTOR.ca sourceListing Agent
Ian Watson
Avery Watson
Trish Watson
Listing Office
Coldwell Banker Horizon Realty
Book a Showing
Send a note from this page and we will reply about this property.