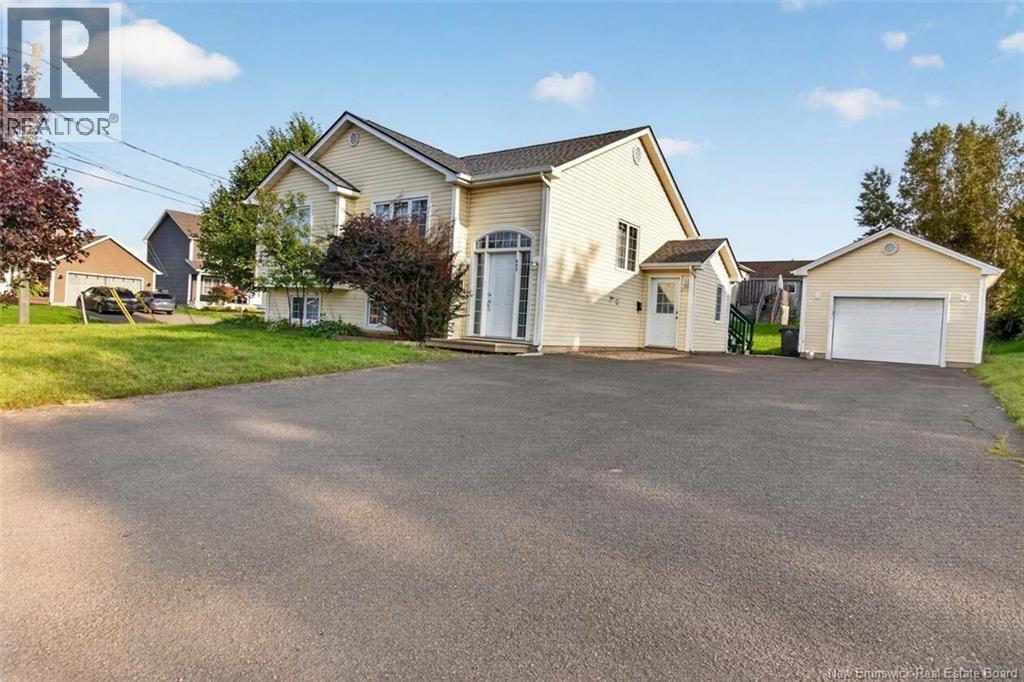
For Sale
645 Melanson Road
Dieppe, New Brunswick E1A1A5
$519,000
5 Beds · 2 Baths · Single Family
Updated 2026-09-23 22:11:31+00
Status
For Sale
Bedrooms
5
Bathrooms
2
Interior Size
1948 sqft
MLS®
NB147898
Property Overview
When Viewing This Property On Realtor.ca Please Click On The Multimedia or Virtual Tour Link For More Property Info. Welcome to this beautifully maintained home offering space, flexibility, and income potential all situated on a desirable corner lot in Dieppe. With two separate entrances one for the main level and one for the fully finished basement suite this property is ideal for multigenerational living or generating additional rental income. Outside, youll love the large double paved driveway, detached garage, and private backyard retreat featuring a spacious patio, three mature trees, perfect for relaxing or entertaining. The main level offers: 3 well-sized bedrooms A full bathroom Bright open-concept living space Functional kitchen and dining area Garden doors leading directly to the back patio The lower level is fully finished and filled with natural light, offering: 2 bedrooms Full bathroom Comfortable living room Kitchen and dining area Dedicated laundry space Located in a fantastic neighbourhood close to walking trails, parks, schools, biking paths, and Arthur J. LeBlanc Arena, this property delivers convenience and lifestyle in one complete package. Whether youre looking for a family home with added flexibility or a smart investment opportunity, this one checks all the boxes (id:67197)
Key Facts
- Price
- $519,000
- Property Type
- Single Family
- Transaction Type
- For sale
- Bedrooms
- 5
- Bathrooms
- 2
- MLS® Number
- NB147898
- Interior Size
- 1948 sqft
- Ownership Type
- Freehold
Location
645 Melanson Road, Dieppe, New Brunswick E1A1A5
Open MapRooms
| Room | Level | Dimensions |
|---|---|---|
| Laundry room | Basement | 6'7'' x 7'3'' |
| Primary Bedroom | Basement | 10'3'' x 11'6'' |
| Bedroom | Basement | 9'11'' x 11'4'' |
| Kitchen | Basement | 10'7'' x 13'0'' |
| Living room | Basement | 18'0'' x 12'0'' |
| 3pc Bathroom | Basement | 4'10'' x 7'10'' |
| Primary Bedroom | Main level | 11'2'' x 12'7'' |
| Living room | Main level | 14'0'' x 12'5'' |
| Kitchen | Main level | 9'4'' x 10'6'' |
| Foyer | Main level | 4'5'' x 7'5'' |
| Dining room | Main level | 11'4'' x 12'2'' |
| Bedroom | Main level | 9'2'' x 9'2'' |
| Bedroom | Main level | 9'1'' x 12'6'' |
| 4pc Bathroom | Main level | 7'8'' x 9'0'' |
Building Details
- Building Type
- House
- Architectural Style
- Split entry bungalow, 2 Level
- Construction Style
- Detached
- Bedrooms Above Grade
- 3
- Bedrooms Below Grade
- 2
- Bathrooms
- 2
- Cooling
- Air exchanger
- Exterior Finish
- Vinyl
- Fireplace
- No
- Foundation
- Concrete
- Heating Fuel
- Electric
- Heating
- Baseboard heaters
- Interior Size
- 1948 sqft
- Stories
- 1
- Water
- Municipal water
Land Details
- Size Total
- 840.5 m2
- Acreage
- No
- Sewer
- Municipal sewage system
- Amenities Nearby
- Golf Course, Park, Airport, Shopping
Property Features
- Golf course/parkland
- Balcony/Deck/Patio
- Golf Course
- Park
- Airport
- Shopping
- None
Ownership Information
- Ownership Type
- Freehold
Agent / Brokerage Contact
Listing Representation
PG Direct Realty Ltd.
View REALTOR.ca sourceListing Agent
Jonathan David
Agent Manager
Listing Office
PG Direct Realty Ltd.
Book a Showing
Send a note from this page and we will reply about this property.