For Sale
644 St Marys Road
Chaplin, Nova Scotia B0N2M0
$160,000
3 Beds · 2 Baths · Single Family
Updated 2026-09-22 15:14:56+00
Status
For Sale
Bedrooms
3
Bathrooms
2
Interior Size
1056 sqft
MLS®
202620842
Property Overview
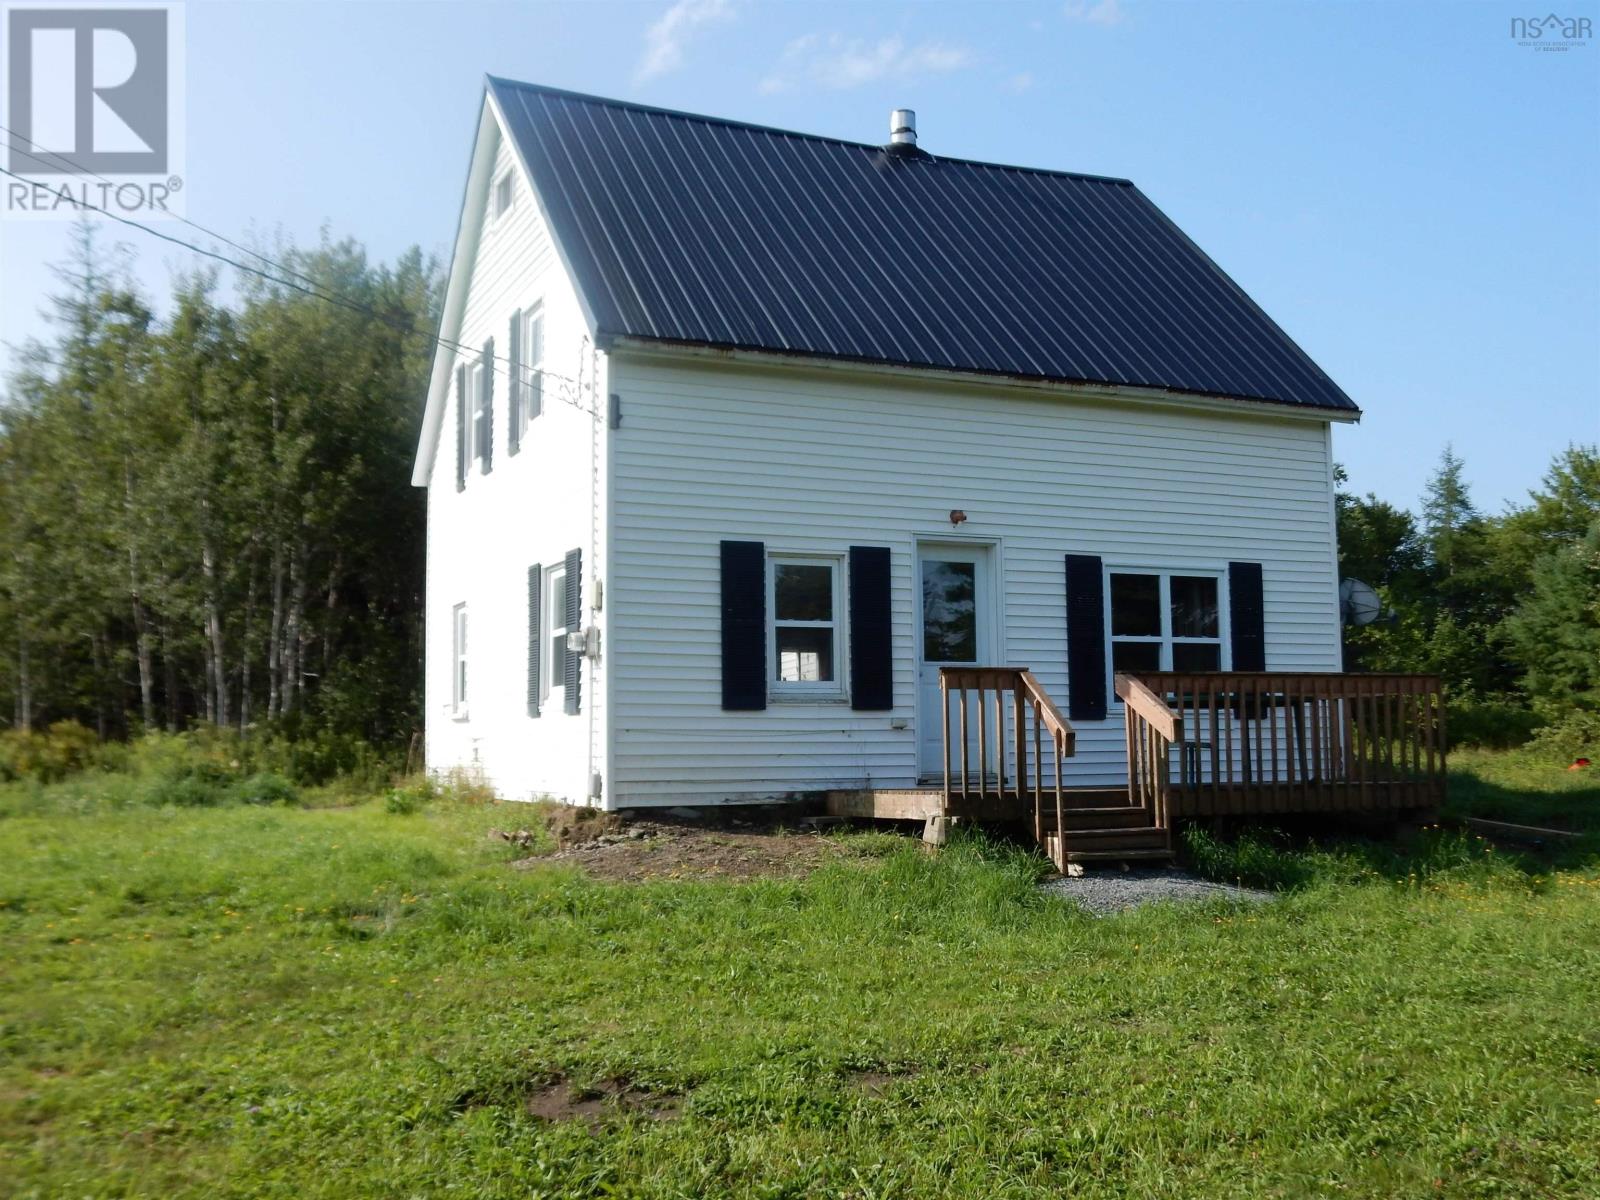
Owner Says Sell Drastic Price reduction. You Can Buy today For $160,000 2.13 ACRES, 3 BEDROOMS 2 Bath Affordable country living is still possible! Welcome to 644 St. Marys Road, a charming 1 ½ storey home offering 3 bedrooms, 2 bathrooms and 1,056 sq. ft. of living space, all set on a beautiful 2.13-acre country lot. The main level features a spacious eat-in kitchen, large living room with a cozy wood stove, and a new three-piece bathroom completed in 2026. The home also received plumbing upgrades in 2026, along with a new hot water tank, while a metal roof on the main house adds durability and peace of mind. Upstairs youll find three bedrooms, a second bathroom and the convenience of a dedicated laundry room. Continue up to the loft where two additional flexible spaces provide plenty of possibilities home office, hobby room, playroom, studio or extra storage. Outside, approximately half of the 2.13-acre property is landscaped with beautiful, mature trees providing a peaceful country setting and plenty of room to garden, play or simply enjoy having some space of your own. A front deck offers a great spot to sit back and enjoy the surroundings. (id:67197)
Key Facts
- Price
- $160,000
- Property Type
- Single Family
- Transaction Type
- For sale
- Bedrooms
- 3
- Bathrooms
- 2
- MLS® Number
- 202620842
- Interior Size
- 1056 sqft
- Ownership Type
- Freehold
Location
644 St Marys Road, Chaplin, Nova Scotia B0N2M0
Open MapRooms
| Room | Level | Dimensions |
|---|---|---|
| Primary Bedroom | Second level | 11 8 x 11 /32 |
| Bedroom | Second level | 10 x 11 8 /32 |
| Bedroom | Second level | 11 4 x 8 6 /32 |
| Laundry room | Second level | 7 11 x 5 6 /32 |
| 4pc Bathroom | Second level | 7 6 x 5 2 /32 |
| Den | Third level | 7 7 x 10 /none |
| Other | Third level | 11 8 x 13 6 /none |
| Eat in kitchen | Main level | 15 9 x 10 6 /none |
| 3pc Bathroom | Main level | 7 1 x 7 6 /none |
| Living room | Main level | 23 3 x 10 4 /none |
Building Details
- Building Type
- House
- Construction Style
- Detached
- Bedrooms Above Grade
- 3
- Bedrooms Below Grade
- 0
- Bathrooms
- 2
- Basement
- Crawl space
- Exterior Finish
- Vinyl
- Fireplace
- No
- Foundation
- Stone
- Heating Fuel
- Electric, Wood
- Heating
- Baseboard heaters, Stove
- Interior Size
- 1056 sqft
- Stories
- 1
- Water
- Dug Well
Land Details
- Size Total
- 2.13 ac
- Acreage
- Yes
- Sewer
- Septic System
- Amenities Nearby
- Park
Property Features
- Treed
- Park
- Shed
Ownership Information
- Ownership Type
- Freehold
Agent / Brokerage Contact
Listing Representation
RE/MAX Nova
View REALTOR.ca sourceListing Agent
William Horley
Listing Office
RE/MAX Nova
Book a Showing
Send a note from this page and we will reply about this property.