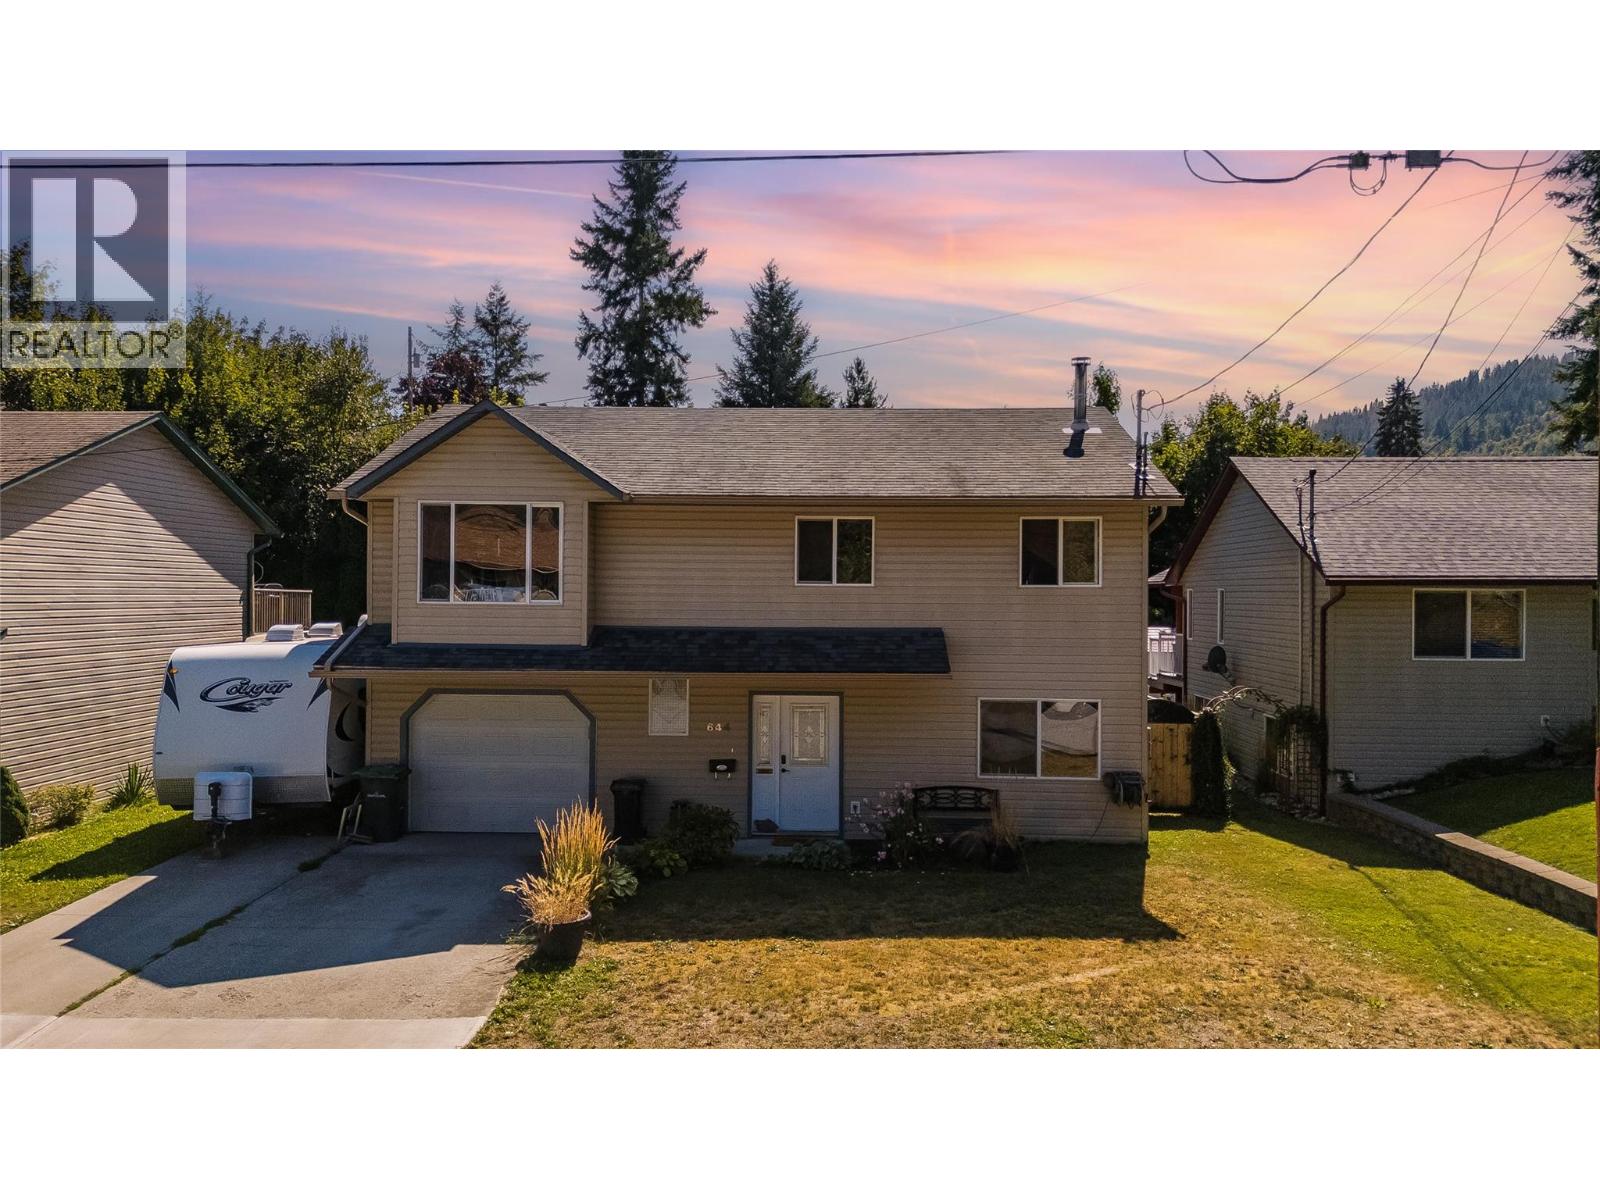
For Sale
644 8th Street
Castlegar, British Columbia V1N4X1
$549,000
4 Beds · 2 Baths · 4 Parking · Single Family
Updated 2026-09-02 23:52:31+00
Status
For Sale
Bedrooms
4
Bathrooms
2
Interior Size
1834 sqft
Parking
4
MLS®
10399219
Property Overview
Modern, Functional & Filled with Natural Light Welcome to a beautifully updated home that perfectly blends modern style, thoughtful functionality, and everyday comfort. Filled with natural light, this inviting property features numerous updates and wonderful finishes throughout, creating a fresh, contemporary feel that is truly move-in ready. The thoughtfully designed layout offers comfortable living spaces with plenty of versatility, making it ideal for families, professionals, or those looking for additional income potential. Suite potential adds even more flexibility, whether youâre looking to accommodate extended family, create a mortgage helper, or maximize the propertyâs investment potential. Located in an excellent, convenient location close to everyday amenities, schools, recreation, and more, this home offers the perfect combination of lifestyle and practicality. With its modern finishes, abundance of natural light, numerous updates, and excellent location, this is a home that checks all the boxes. Stylish, functional, and full of opportunity â come see everything this wonderful property has to offer. (id:67197)
Key Facts
- Price
- $549,000
- Property Type
- Single Family
- Transaction Type
- For sale
- Bedrooms
- 4
- Bathrooms
- 2
- Parking
- 4
- MLS® Number
- 10399219
- Interior Size
- 1834 sqft
- Year Built
- 2006
- Ownership Type
- Freehold
Location
644 8th Street, Castlegar, British Columbia V1N4X1
Open MapRooms
| Room | Level | Dimensions |
|---|---|---|
| Family room | Basement | 13'3'' x 15'0'' |
| 3pc Bathroom | Basement | 11'4'' x 5'0'' |
| Bedroom | Basement | 11'4'' x 11'7'' |
| Laundry room | Basement | 7'0'' x 5'8'' |
| Other | Basement | 11'6'' x 7'1'' |
| Utility room | Main level | 5'6'' x 7'0'' |
| Bedroom | Main level | 9'2'' x 10'11'' |
| Bedroom | Main level | 12'8'' x 10'11'' |
| 3pc Bathroom | Main level | 10'8'' x 4'11'' |
| Kitchen | Main level | 11'3'' x 11'7'' |
| Dining room | Main level | 11'3'' x 7'10'' |
| Living room | Main level | 18'0'' x 12'4'' |
| Primary Bedroom | Main level | 12'4'' x 10'9'' |
Building Details
- Building Type
- House
- Architectural Style
- Multi-level
- Construction Style
- Detached
- Bathrooms
- 2
- Cooling
- Heat Pump
- Exterior Finish
- Vinyl siding
- Fireplace
- Yes
- Fireplaces
- 1
- Heating Fuel
- Electric, Other, Wood
- Heating
- Heat Pump, Stove
- Interior Size
- 1834 sqft
- Stories
- 2
- Water
- Municipal water
- Year Built
- 2006
Land Details
- Size Total
- 0.12 ac|under 1 acre
- Acreage
- No
- Landscape Features
- Landscaped, Level
- Sewer
- Municipal sewage system
- Amenities Nearby
- Golf Nearby, Public Transit, Airport, Park, Recreation, Schools, Shopping
Property Features
- Level lot
- Private setting
- Central island
- One Balcony
- Golf Nearby
- Public Transit
- Airport
- Park
- Recreation
- Schools
- Shopping
Ownership Information
- Ownership Type
- Freehold
Parking & Utilities
Parking
- Parking - 1 space
Utilities
- Cable - Available
- Electricity - Available
- Natural Gas - At Lot Line
- Telephone - Available
- Sewer - Available
- Water - Available
Agent / Brokerage Contact
Listing Representation
Coldwell Banker Executives Realty
View REALTOR.ca sourceListing Agent
Caitlind Oglow
Listing Office
Coldwell Banker Executives Realty
Book a Showing
Send a note from this page and we will reply about this property.