For Sale
6424 29 AV SW SW
Edmonton, Alberta T6X3M8
$828,800
5 Beds · 3 Baths · Single Family
Updated 2026-09-04 04:11:22+00
Status
For Sale
Bedrooms
5
Bathrooms
3
Interior Size
2650 sqft
MLS®
E4507020
Property Overview
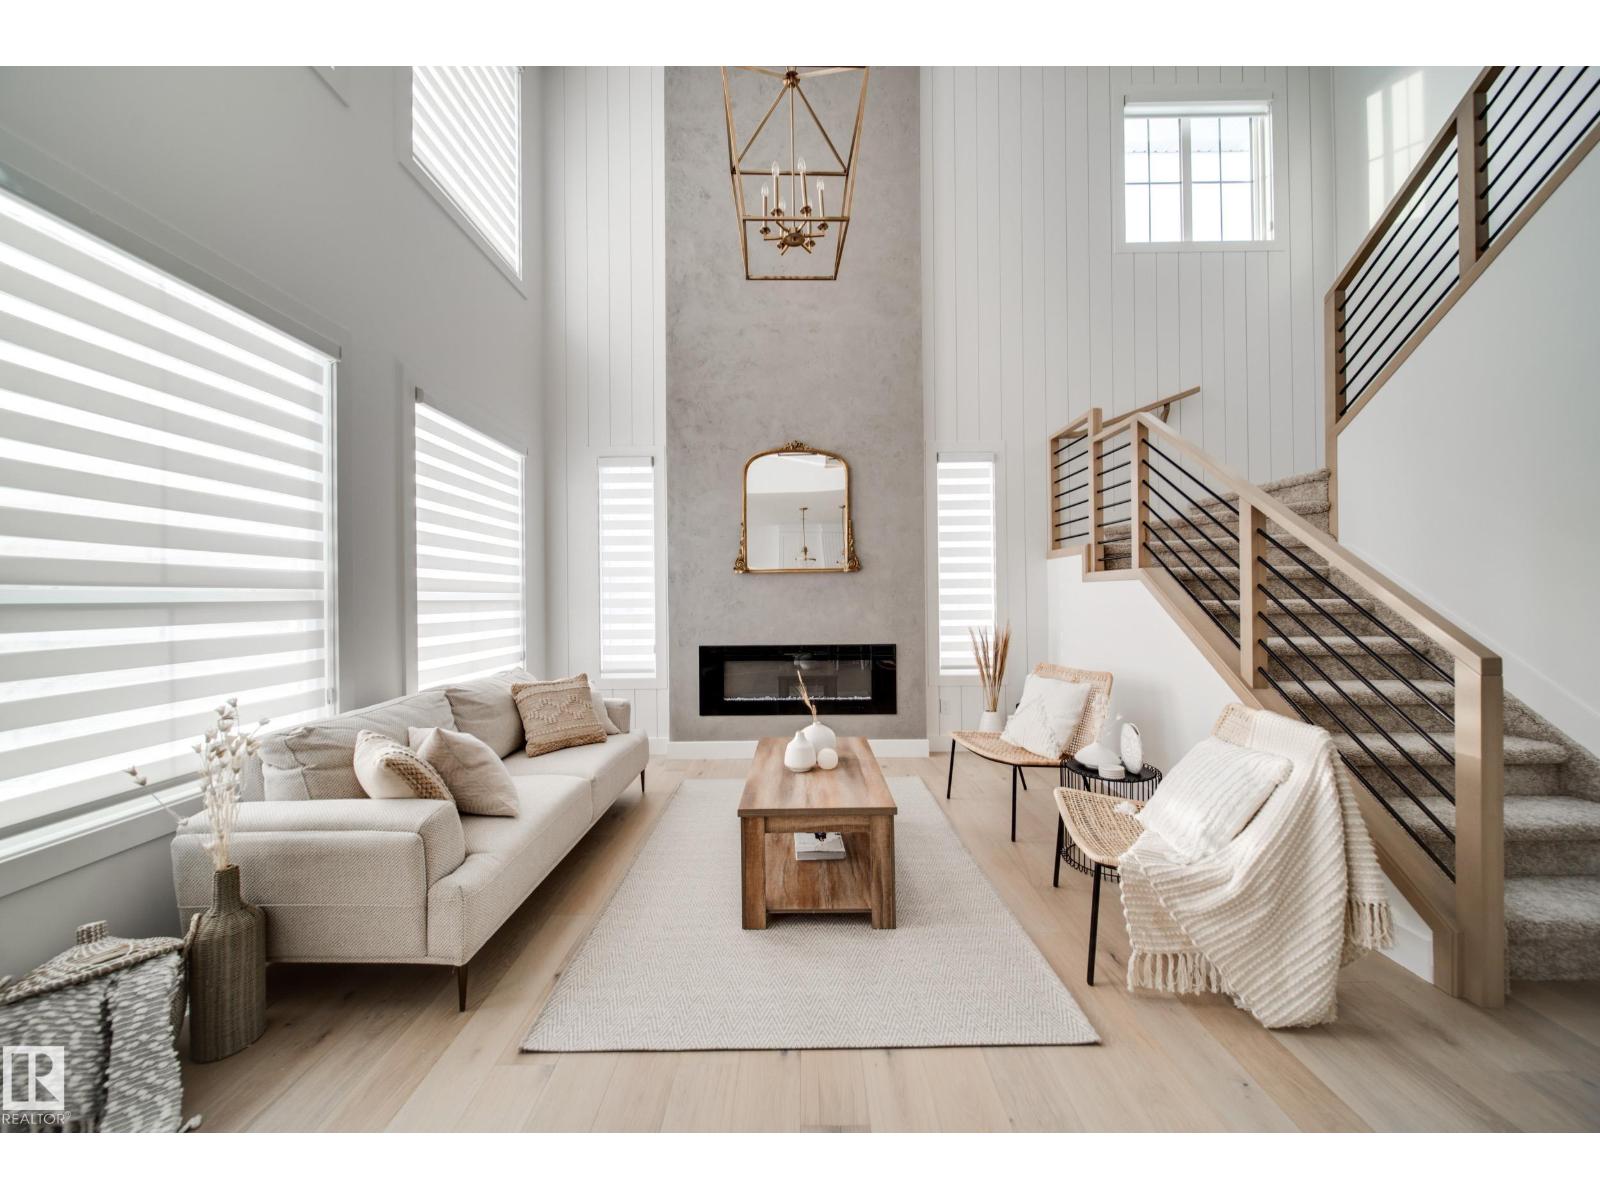
Offering over 2,600 sqft., 5 bedrooms, 3 full bathrooms, a main floor bedroom and full bath, a spice kitchen, a 3-car tandem garage, and a HUGE backyard, all located in a quiet cul-de-sac, this home has everything youâre looking for. The main floor features a bedroom and full bathroom, making it ideal for multigenerational living. The showstopping kitchen is designed to impress, featuring built-in appliances, quartz countertops, ceiling-height cabinetry, and a spice kitchen. The great room is the heart of the home, highlighted by a stunning feature wall and dramatic 18-ft. ceilings that create an incredible sense of space. Upstairs, the luxurious primary suite offers tray ceilings, a 5-piece ensuite, and a WIC. An upstairs laundry room adds convenience. Three additional bedrooms and a spacious bonus room with tray ceilings complete the upper level. December POSSESSION! ALL interior selections can still be made, choose your flooring, cabinets, features walls and more! Photos are from a similar home. (id:67197)
Key Facts
- Price
- $828,800
- Property Type
- Single Family
- Transaction Type
- For sale
- Bedrooms
- 5
- Bathrooms
- 3
- MLS® Number
- E4507020
- Interior Size
- 2650 sqft
- Year Built
- 2026
- Ownership Type
- Freehold
Location
6424 29 AV SW SW, Edmonton, Alberta T6X3M8
Open MapRooms
| Room | Level | Dimensions |
|---|---|---|
| Living room | Main level | Measurements not available |
| Dining room | Main level | Measurements not available |
| Kitchen | Main level | Measurements not available |
| Bedroom 5 | Main level | Measurements not available |
| Primary Bedroom | Upper Level | Measurements not available |
| Bedroom 2 | Upper Level | Measurements not available |
| Bedroom 3 | Upper Level | Measurements not available |
| Bedroom 4 | Upper Level | Measurements not available |
| Bonus Room | Upper Level | Measurements not available |
Building Details
- Building Type
- House
- Construction Style
- Detached
- Bathrooms
- 3
- Basement
- Full (Unfinished)
- Basement Development
- Unfinished
- Fireplace
- Yes
- Heating
- Forced air
- Interior Size
- 2650 sqft
- Stories
- 2
- Year Built
- 2026
Land Details
- Acreage
- No
- Amenities Nearby
- Golf Course, Schools
Property Features
- Closet Organizers
- No Animal Home
- No Smoking Home
- Golf Course
- Schools
Ownership Information
- Ownership Type
- Freehold
Agent / Brokerage Contact
Listing Representation
Exp Realty
View REALTOR.ca sourceListing Agent
Jiya Bhalla
Associate
Listing Office
Exp Realty
Book a Showing
Send a note from this page and we will reply about this property.