For Sale
642 PENNER ROAD
Niagara-on-the-Lake (Virgil), Ontario L0S1J0
$699,900
4 Beds · 2 Baths · 7 Parking · Single Family
Updated 2026-08-31 16:34:37+00
Status
For Sale
Bedrooms
4
Bathrooms
2
Interior Size
1100 - 1500 sqft
Parking
7
MLS®
X13727642
Property Overview
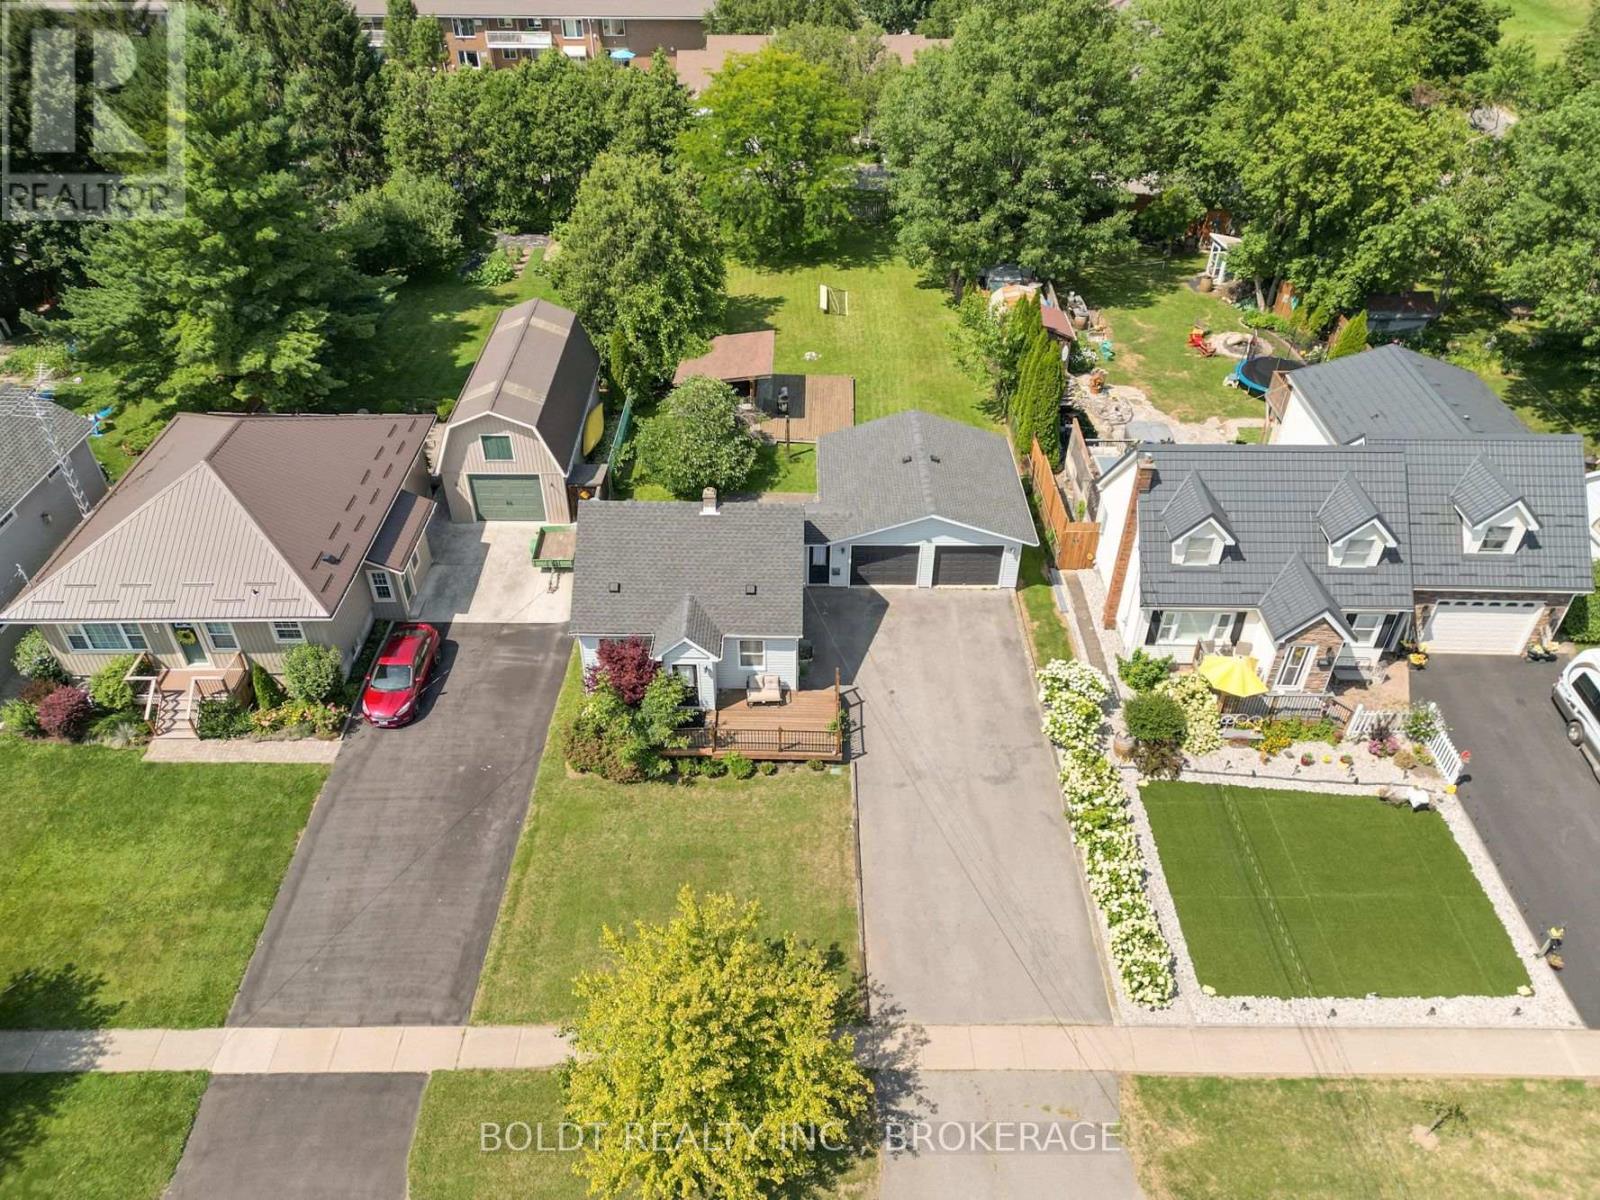
Welcome to this beautifully renovated 3+1 bedroom home in the heart of Virgil, perfectly situated on a picturesque -acre lot just steps from schools, restaurants, shopping, and other everyday amenities.Designed for both comfortable living and entertaining, the impressive 200-foot-deep backyard features a deck, concrete patio and, large covered outdoor bar, creating the perfect setting for summer gatherings with family and friends.Inside, you'll find a bright, open-concept main floor featuring an updated kitchen, spacious living and dining areas, a convenient powder room, and a private primary suite complete with a walk-in closet and ensuite. Upstairs offers two additional bedrooms, ideal for a growing family. The fully finished basement provides additional living space, a fourth bedroom, and a full bathroom with laundry, offering flexibility for families, guests, or a home office.Currently operating as a licensed short-term rental, this property presents an excellent opportunity for investors seeking an established income-producing property or buyers looking for a home with added revenue potential. Move-in ready and situated in one of Niagara-on-the-Lake's most desirable communities, this a rare opportunity you wont want to miss. (id:67197)
Key Facts
- Price
- $699,900
- Property Type
- Single Family
- Transaction Type
- For sale
- Bedrooms
- 4
- Bathrooms
- 2
- Parking
- 7
- MLS® Number
- X13727642
- Interior Size
- 1100 - 1500 sqft
- Ownership Type
- Freehold
Location
642 PENNER ROAD, Niagara-on-the-Lake (Virgil), Ontario L0S1J0
Open MapRooms
| Room | Level | Dimensions |
|---|---|---|
| Bedroom | Second level | 3 m x 3.66 m |
| Bedroom | Second level | 3.07 m x 3.66 m |
| Bedroom | Basement | 2.79 m x 2.84 m |
| Recreational, Games room | Basement | 6.1 m x 2.9 m |
| Bathroom | Basement | 3.86 m x 2.06 m |
| Primary Bedroom | Main level | 5.31 m x 3.4 m |
| Partial bathroom | Main level | 1.6 m x 2.31 m |
| Living room | Main level | 6.48 m x 3.05 m |
| Bathroom | Main level | 1.68 m x 1.5 m |
| Other | Main level | 2.34 m x 2.13 m |
| Dining room | Main level | 2.95 m x 3.35 m |
| Kitchen | Main level | 4.34 m x 2.34 m |
Building Details
- Building Type
- House
- Construction Style
- Detached
- Bedrooms Above Grade
- 3
- Bedrooms Below Grade
- 1
- Bathrooms
- 2
- Basement
- Full (Finished)
- Basement Development
- Finished
- Cooling
- Central air conditioning
- Exterior Finish
- Aluminum siding
- Fireplace
- No
- Foundation
- Concrete
- Heating Fuel
- Natural gas
- Heating
- Forced air
- Interior Size
- 1100 - 1500 sqft
- Stories
- 1
- Water
- Municipal water
Land Details
- Size Frontage
- 62 ft
- Size Depth
- 200 ft
- Acreage
- No
- Sewer
- Sanitary sewer
Ownership Information
- Ownership Type
- Freehold
Agent / Brokerage Contact
Listing Representation
BOLDT REALTY INC., BROKERAGE
View REALTOR.ca sourceListing Agent
Traie Shirley
Salesperson
Listing Office
BOLDT REALTY INC., BROKERAGE
Book a Showing
Send a note from this page and we will reply about this property.