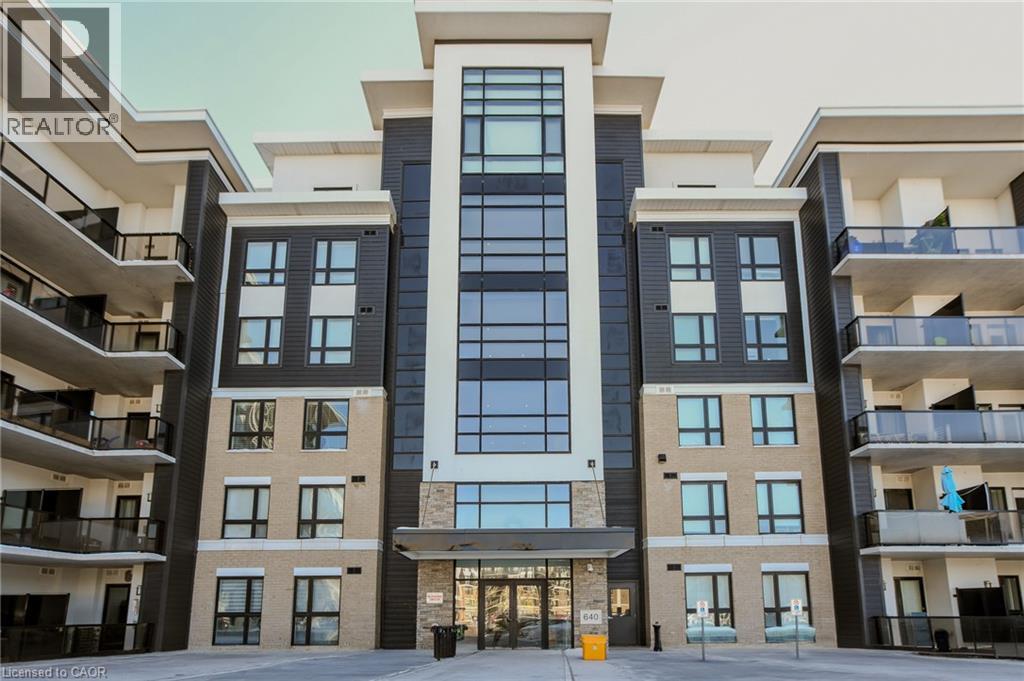
For Sale
640 SAUVE Street Unit# 111
Milton, Ontario L9T9A7
$559,900
2 Beds · 2 Baths · 1 Parking · Single Family
Updated 2026-09-01 20:38:25+00
Status
For Sale
Bedrooms
2
Bathrooms
2
Interior Size
818 sqft
Parking
1
MLS®
40859899
Property Overview
Beautiful 2-bedroom condo with serene pond views and over 800 sq. ft. of bright, functional living space. Features include 9-ft ceilings, extended-height kitchen cabinetry, granite countertops, and stainless-steel appliances. Large windows provide abundant natural light and sunny southern exposure. Enjoy peaceful nature views from your private balcony. Extras: underground parking near the entrance, stainless steel appliances, washer & dryer, light fixtures, curtains, locker across the hall, and garbage room conveniently nearby. Steps to schools, parks, trails, and minutes to major highways. RSA (id:67197)
Key Facts
- Price
- $559,900
- Property Type
- Single Family
- Transaction Type
- For sale
- Bedrooms
- 2
- Bathrooms
- 2
- Parking
- 1
- MLS® Number
- 40859899
- Interior Size
- 818 sqft
- Year Built
- 2017
- Ownership Type
- Condominium
Location
640 SAUVE Street Unit# 111, Milton, Ontario L9T9A7
Open MapRooms
| Room | Level | Dimensions |
|---|---|---|
| Laundry room | Main level | 4'1'' x 4'9'' |
| 3pc Bathroom | Main level | 10'9'' x 4'5'' |
| 4pc Ensuite bath | Main level | 9'1'' x 8'5'' |
| Bedroom | Main level | 13'1'' x 8'8'' |
| Primary Bedroom | Main level | 13'9'' x 10'5'' |
| Living room | Main level | 17'9'' x 11'1'' |
| Kitchen | Main level | 9'9'' x 12'0'' |
Building Details
- Building Type
- Apartment
- Architectural Style
- Other
- Construction Style
- Attached
- Bedrooms Above Grade
- 2
- Bedrooms Below Grade
- 0
- Bathrooms
- 2
- Basement
- None
- Cooling
- Central air conditioning
- Exterior Finish
- Brick, Concrete
- Fireplace
- No
- Heating
- Forced air
- Interior Size
- 818 sqft
- Stories
- 1
- Water
- Municipal water
- Year Built
- 2017
Land Details
- Acreage
- No
- Sewer
- Sanitary sewer
- Amenities Nearby
- Park, Public Transit, Schools, Shopping
Property Features
- Southern exposure
- Conservation/green belt
- Balcony
- Automatic Garage Door Opener
- Park
- Public Transit
- Schools
- Shopping
- Water Heater
Ownership Information
- Ownership Type
- Condominium
Maintenance Information
- Maintenance Fee
- 407.83
- Maintenance Fee Type
- Insurance, Water, Parking
- Payment Unit
- Monthly
Agent / Brokerage Contact
Listing Representation
CASORA REALTY INC.
View REALTOR.ca sourceListing Agent
Gus Alchi
Salesperson
Listing Office
CASORA REALTY INC.
Book a Showing
Send a note from this page and we will reply about this property.