For Sale
64 Magee Drive
Paradise, Newfoundland & Labrador A1L0R8
$524,900
4 Beds · 3 Baths · Single Family
Updated 2026-09-16 17:23:09+00
Status
For Sale
Bedrooms
4
Bathrooms
3
Interior Size
2400 sqft
MLS®
1303275
Property Overview
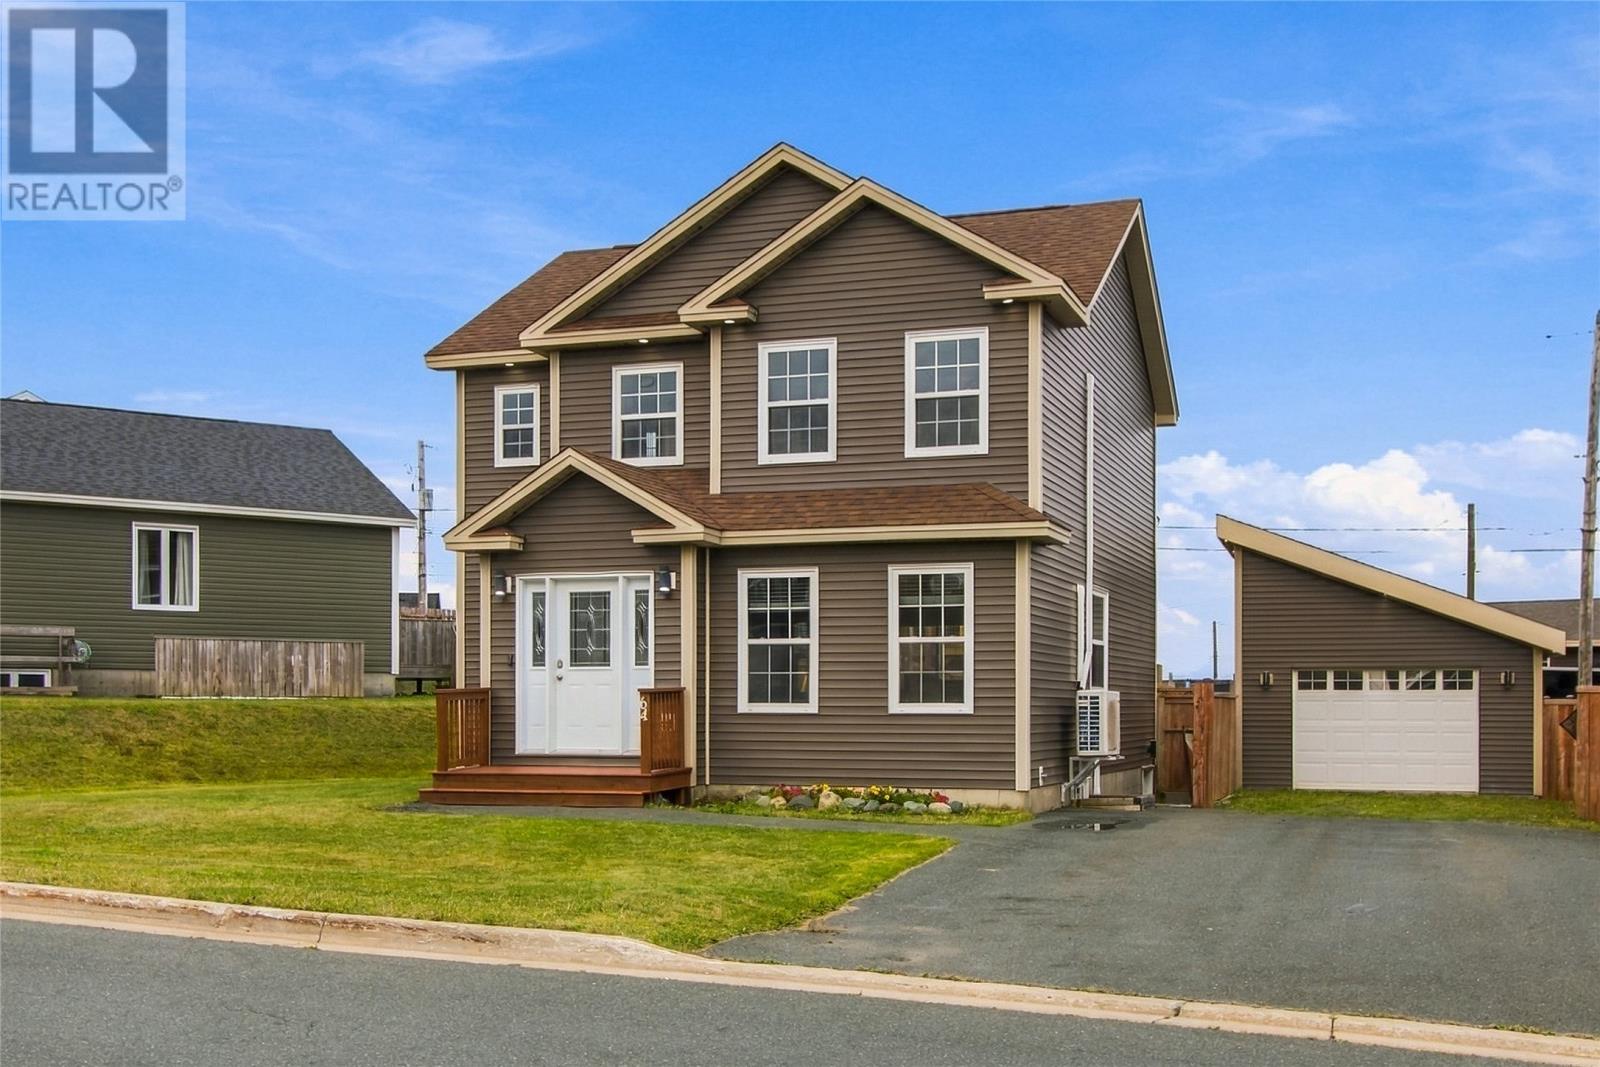
Beautiful 2-story home with a 16' x 20' detached garage in a wonderful family-oriented neighbourhood. The main floor features gleaming wire brushed hardwood floors, gorgeous kitchen with solid surface counter tops, large dining area, and cozy family room, along with a half bath and main floor laundry. Head upstairs and you will find the large primary bedroom with ensuite & walk-in closet, second & third good sized bedrooms, and the main bath. As you move downstairs and you will be greeted with a large recroom, 4th large bedroom, and a bonus room that was used as an office area. The entire house has been recently freshly painted and new hot water tank installed. Other wonderful features of the property include Large detached wired garage, Triple head mini split (one head on each floor), fully fenced backyard & a large driveway which can accommodate up to 6 vehicles. This is a stunning home in immaculate condition, be sure to book your viewing today! As per the Seller's Direction, all offers are due by 4pm Sunday, September 20th. (id:67197)
Key Facts
- Price
- $524,900
- Property Type
- Single Family
- Transaction Type
- For sale
- Bedrooms
- 4
- Bathrooms
- 3
- MLS® Number
- 1303275
- Interior Size
- 2400 sqft
- Year Built
- 2014
- Ownership Type
- Freehold
Location
64 Magee Drive, Paradise, Newfoundland & Labrador A1L0R8
Open MapRooms
| Room | Level | Dimensions |
|---|---|---|
| Bath (# pieces 1-6) | Second level | 4pc |
| Bedroom | Second level | 11.1 x 10 |
| Bedroom | Second level | 11.1 x 10.8 |
| Ensuite | Second level | 3pc |
| Primary Bedroom | Second level | 12.1 x 11.1 |
| Bedroom | Lower level | 13 x 10 |
| Recreation room | Lower level | 31 x 27 |
| Bath (# pieces 1-6) | Main level | 2pc |
| Dining room | Main level | 13.1 x 10.8 |
| Kitchen | Main level | 12.4 x 12.2 |
| Living room | Main level | 18.5 x 12.2 |
Building Details
- Building Type
- House
- Architectural Style
- 2 Level
- Construction Style
- Detached
- Bedrooms Above Grade
- 3
- Bedrooms Below Grade
- 1
- Bathrooms
- 3
- Cooling
- Air exchanger
- Exterior Finish
- Vinyl siding
- Fireplace
- No
- Foundation
- Poured Concrete
- Heating Fuel
- Electric
- Heating
- Mini-Split
- Interior Size
- 2400 sqft
- Stories
- 2
- Water
- Municipal water
- Year Built
- 2014
Land Details
- Acreage
- No
- Sewer
- Municipal sewage system
Ownership Information
- Ownership Type
- Freehold
Agent / Brokerage Contact
Listing Representation
Hanlon Realty
View REALTOR.ca sourceListing Agent
Rodger Gollop
Listing Office
Hanlon Realty
Book a Showing
Send a note from this page and we will reply about this property.