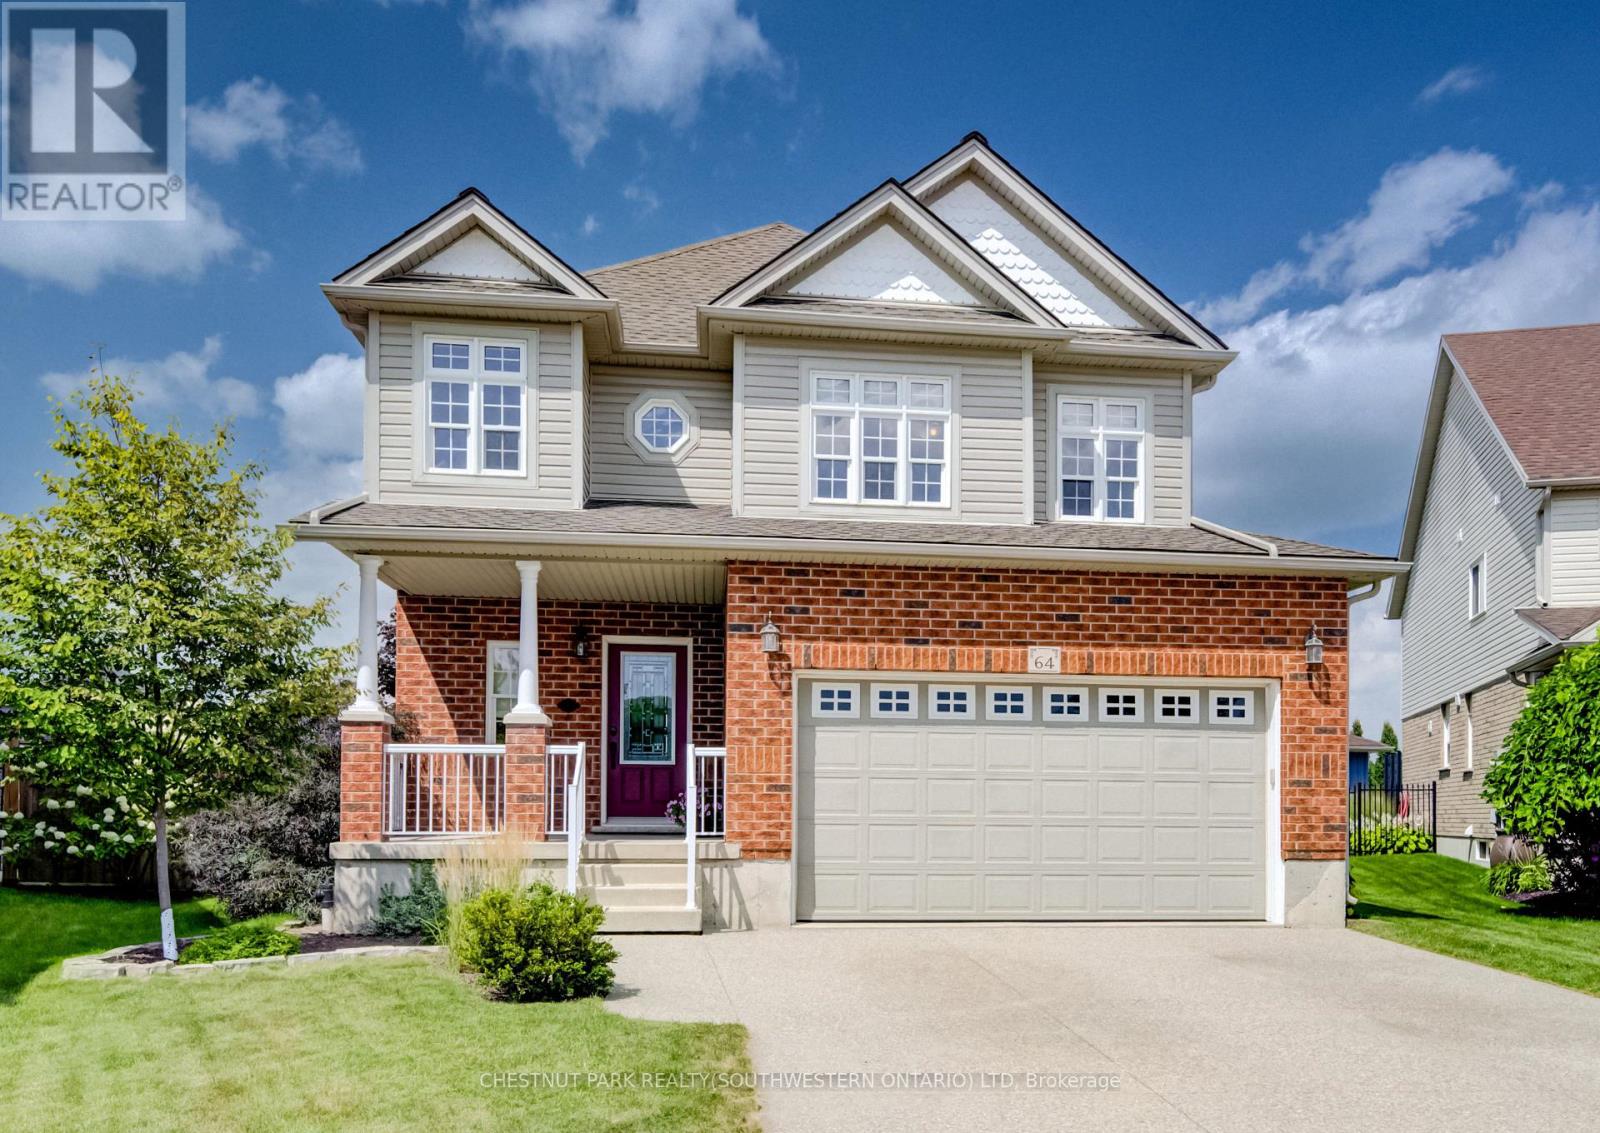
For Sale
64 KROPF DRIVE
Wilmot, Ontario N3A4S3
$1,025,000
3 Beds · 3 Baths · 4 Parking · Single Family
Updated 2026-09-11 15:36:51+00
Status
For Sale
Bedrooms
3
Bathrooms
3
Interior Size
2000 - 2500 sqft
Parking
4
MLS®
X13734370
Property Overview
Welcome to 64 Kropf Drive, a wonderful family home nestled in the desirable town of Baden. This spacious home offers a thoughtfully designed layout with plenty of room for the whole family. The bright, open-concept main floor features 9-foot ceilings, a generous living room, a spacious dinette with sliding door walkout to the patio. Upstairs, you'll find a large family room offering additional space to relax, entertain, or enjoy family movie nights, along with three well-sized bedrooms. The spacious primary bedroom features a private ensuite with a separate shower and soaker tub, creating a comfortable retreat at the end of the day. Outside, enjoy the impressive pie-shaped lot with a fully fenced backyard backing onto peaceful farm fields, providing privacy and beautiful open views with no rear neighbours. The backyard offers plenty of space for outdoor entertaining, children and pets to enjoy, or simply relaxing on the patio. Located in the welcoming community of Baden, this home offers the best of small-town living while remaining close to schools, parks, shopping, local amenities and convenient commuter routes. A great opportunity to make this well-appointed family home your own! (id:67197)
Key Facts
- Price
- $1,025,000
- Property Type
- Single Family
- Transaction Type
- For sale
- Bedrooms
- 3
- Bathrooms
- 3
- Parking
- 4
- MLS® Number
- X13734370
- Interior Size
- 2000 - 2500 sqft
- Ownership Type
- Freehold
Location
64 KROPF DRIVE, Wilmot, Ontario N3A4S3
Open MapRooms
| Room | Level | Dimensions |
|---|---|---|
| Bedroom | Second level | 3.53 m x 4.93 m |
| Family room | Second level | 4.85 m x 4.93 m |
| Bathroom | Second level | 2.5 m x 2.75 m |
| Bathroom | Second level | 2.5 m x 3 m |
| Primary Bedroom | Second level | 6.38 m x 4.11 m |
| Bedroom | Second level | 4.11 m x 3.3 m |
| Cold room | Basement | 3.33 m x 2.5 m |
| Recreational, Games room | Basement | 9.27 m x 11.84 m |
| Bathroom | Main level | 2 m x 3 m |
| Foyer | Main level | 3.35 m x 1.75 m |
| Dining room | Main level | 3.33 m x 5 m |
| Kitchen | Main level | 4.29 m x 4.29 m |
| Laundry room | Main level | 1.65 m x 2.49 m |
| Living room | Main level | 5.97 m x 4.62 m |
Building Details
- Building Type
- House
- Construction Style
- Detached
- Bedrooms Above Grade
- 3
- Bathrooms
- 3
- Basement
- N/A (Unfinished)
- Basement Development
- Unfinished
- Cooling
- Central air conditioning
- Exterior Finish
- Brick Veneer, Vinyl siding
- Fireplace
- No
- Foundation
- Poured Concrete
- Heating Fuel
- Natural gas
- Heating
- Forced air
- Interior Size
- 2000 - 2500 sqft
- Water
- Municipal water
Land Details
- Size Frontage
- 39 ft ,6 in
- Size Depth
- 136 ft
- Acreage
- No
- Sewer
- Sanitary sewer
Property Features
- Water Heater - Gas
- Water Heater
Ownership Information
- Ownership Type
- Freehold
Parking & Utilities
Utilities
- Cable - Installed
- Electricity - Installed
- Sewer - Installed
Agent / Brokerage Contact
Listing Representation
CHESTNUT PARK REALTY(SOUTHWESTERN ONTARIO) LTD
View REALTOR.ca sourceListing Agent
MIKE BOLGER
Salesperson
Listing Office
CHESTNUT PARK REALTY(SOUTHWESTERN ONTARIO) LTD
Book a Showing
Send a note from this page and we will reply about this property.