For Rent
64 CAYTON CRESCENT
Bradford West Gwillimbury (Bradford), Ontario L3Z0V9
Contact for pricing
6 Beds · 5 Baths · 6 Parking · Single Family
Updated 2026-09-17 04:31:23+00
Status
For Rent
Bedrooms
6
Bathrooms
5
Interior Size
3500 - 5000 sqft
Parking
6
MLS®
N13751012
Property Overview
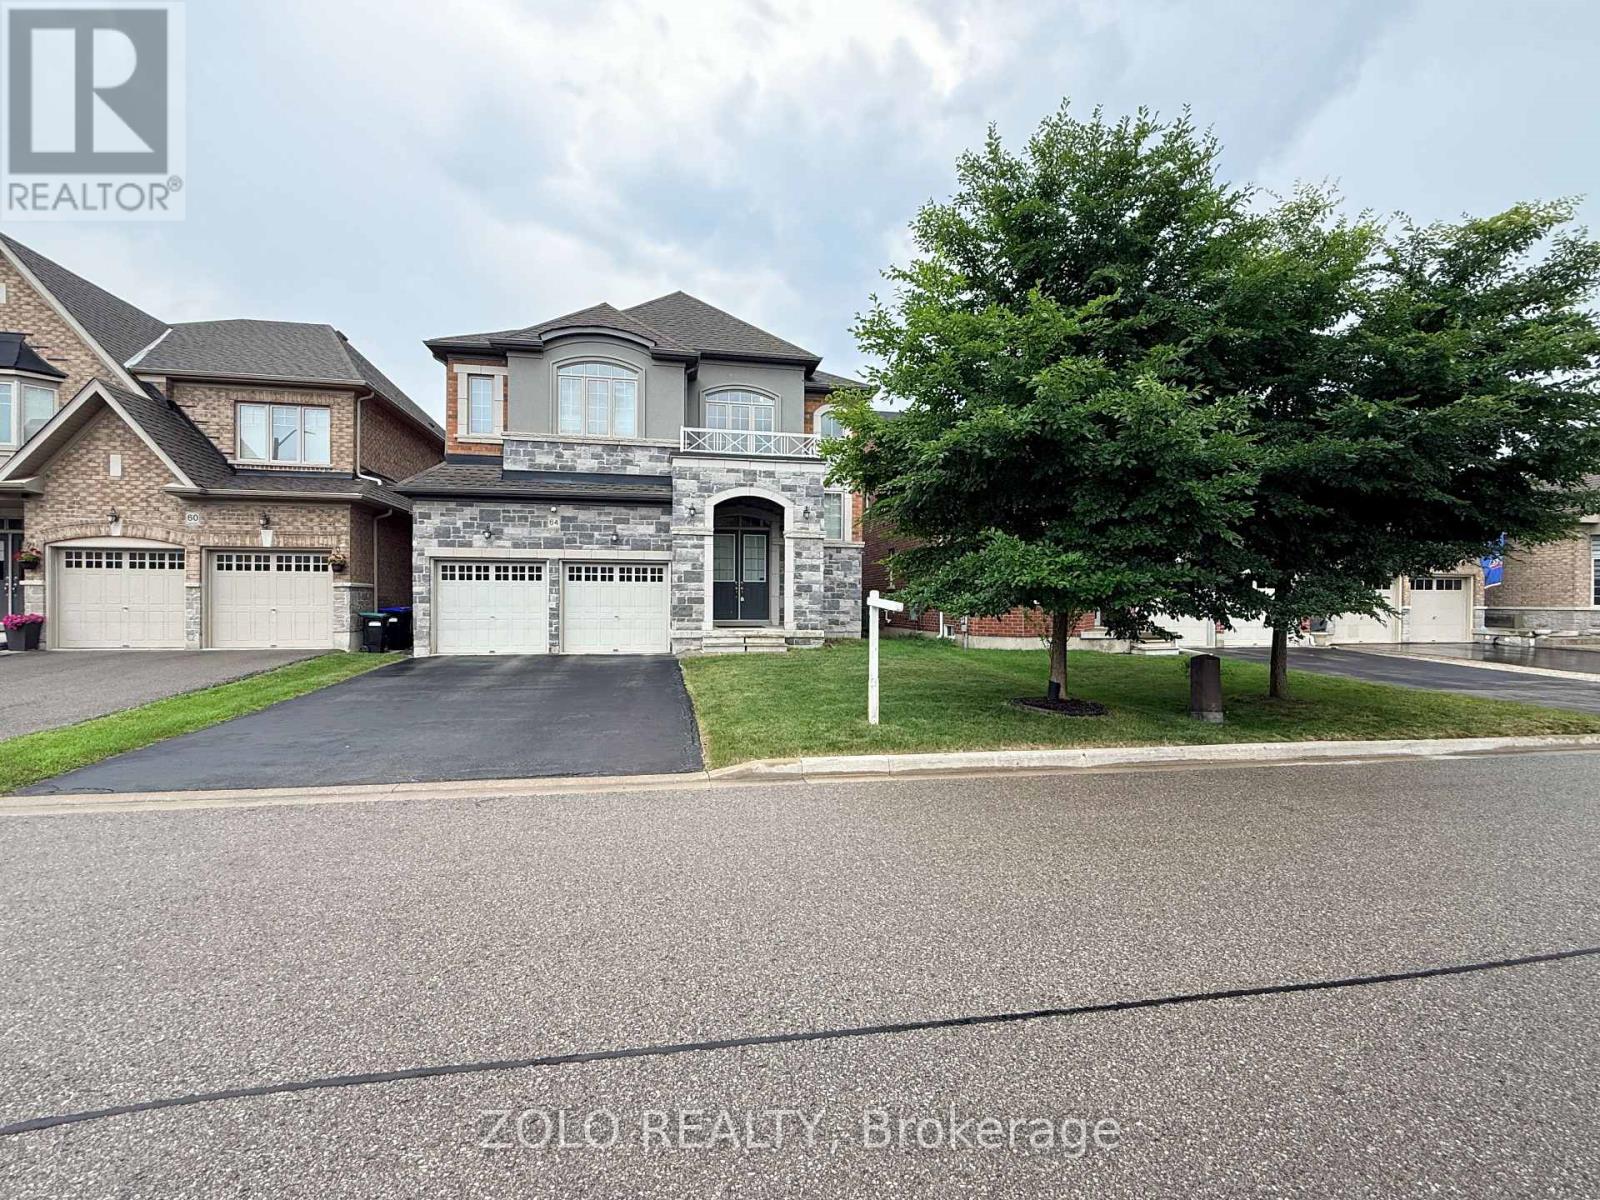
Stunning, highly upgraded detached family home located in a prestigious, newly developed community in Bradford (Line 6 & Simcoe Rd). Boasting 3,582 sq. ft. of pristine, sun-filled living space, this property features over $100,000 in premium upgrades. The open-concept layout showcases smooth ceilings on all levels, solid oak stairs, 10-ft main floor ceilings, and 9-ft ceilings on both the second floor and the walkout basement. A chef's kitchen features extended upper cabinets and elegant crown moulding. The primary retreat offers a coffered ceiling, walk-in closets, and a spa-like ensuite. Designed for modern living, it includes a 200-amp service, smart wiring, second-floor laundry, inside garage access, and central A/C. Enjoy seamless indoor-outdoor living with French/garden doors leading to a 6'x8' main floor deck with a gas BBQ line. Minutes from golf courses, Highway 400, and the Bradford GO Station. Includes fridge, stove, dishwasher, washer, and dryer. (id:67197)
Key Facts
- Price
- Contact for pricing
- Property Type
- Single Family
- Transaction Type
- For rent
- Bedrooms
- 6
- Bathrooms
- 5
- Parking
- 6
- MLS® Number
- N13751012
- Interior Size
- 3500 - 5000 sqft
- Ownership Type
- Freehold
Location
64 CAYTON CRESCENT, Bradford West Gwillimbury (Bradford), Ontario L3Z0V9
Open MapRooms
| Room | Level | Dimensions |
|---|---|---|
| Bedroom 5 | Second level | 11.5 m x 11 m |
| Primary Bedroom | Second level | 17.7 m x 14 m |
| Bedroom 2 | Second level | 14 m x 10.6 m |
| Bedroom 3 | Second level | 14 m x 10.6 m |
| Bedroom 4 | Second level | 10.6 m x 13.8 m |
| Foyer | Basement | 15 m x 30 m |
| Bathroom | Basement | 2 m x 3 m |
| Media | Basement | 4 m x 5 m |
| Study | Main level | 13.5 m x 10.6 m |
| Great room | Main level | 18 m x 12 m |
| Kitchen | Main level | 13.5 m x 10.6 m |
| Eating area | Main level | 13.5 m x 11.6 m |
| Partial bathroom | Main level | 6 m x 6 m |
| Foyer | Main level | 12 m x 14 m |
Building Details
- Building Type
- House
- Construction Style
- Detached
- Bedrooms Above Grade
- 5
- Bedrooms Below Grade
- 1
- Bathrooms
- 5
- Basement
- N/A (Partially finished), N/A, N/A
- Basement Development
- Partially finished
- Cooling
- Central air conditioning, Air exchanger, Ventilation system
- Exterior Finish
- Brick, Stone
- Fireplace
- Yes
- Fireplaces
- 1
- Foundation
- Concrete
- Heating Fuel
- Natural gas
- Heating
- Forced air
- Interior Size
- 3500 - 5000 sqft
- Stories
- 2
- Water
- Municipal water
Land Details
- Size Frontage
- 42 ft
- Size Depth
- 118 ft
- Acreage
- No
- Sewer
- Sanitary sewer
- Amenities Nearby
- Golf Nearby, Public Transit, Schools
Property Features
- Conservation/green belt
- Dry
- Guest Suite
- Sump Pump
- Golf Nearby
- Public Transit
- Schools
- Water Heater
- Deck
- Porch
Ownership Information
- Ownership Type
- Freehold
- Lease
- 3400.00
Parking & Utilities
Utilities
- Cable - Available
- Electricity - Available
- Sewer - Available
Agent / Brokerage Contact
Listing Representation
ZOLO REALTY
View REALTOR.ca sourceListing Agent
NANTHAN PARAMSOTHY
Broker
Listing Office
ZOLO REALTY
Book a Showing
Send a note from this page and we will reply about this property.