For Sale
64 APACHE CR
Leduc, Alberta T9E4H4
$422,000
5 Beds · 2 Baths · Single Family
Updated 2026-09-16 21:11:29+00
Status
For Sale
Bedrooms
5
Bathrooms
2
Interior Size
1045 sqft
MLS®
E4507291
Property Overview
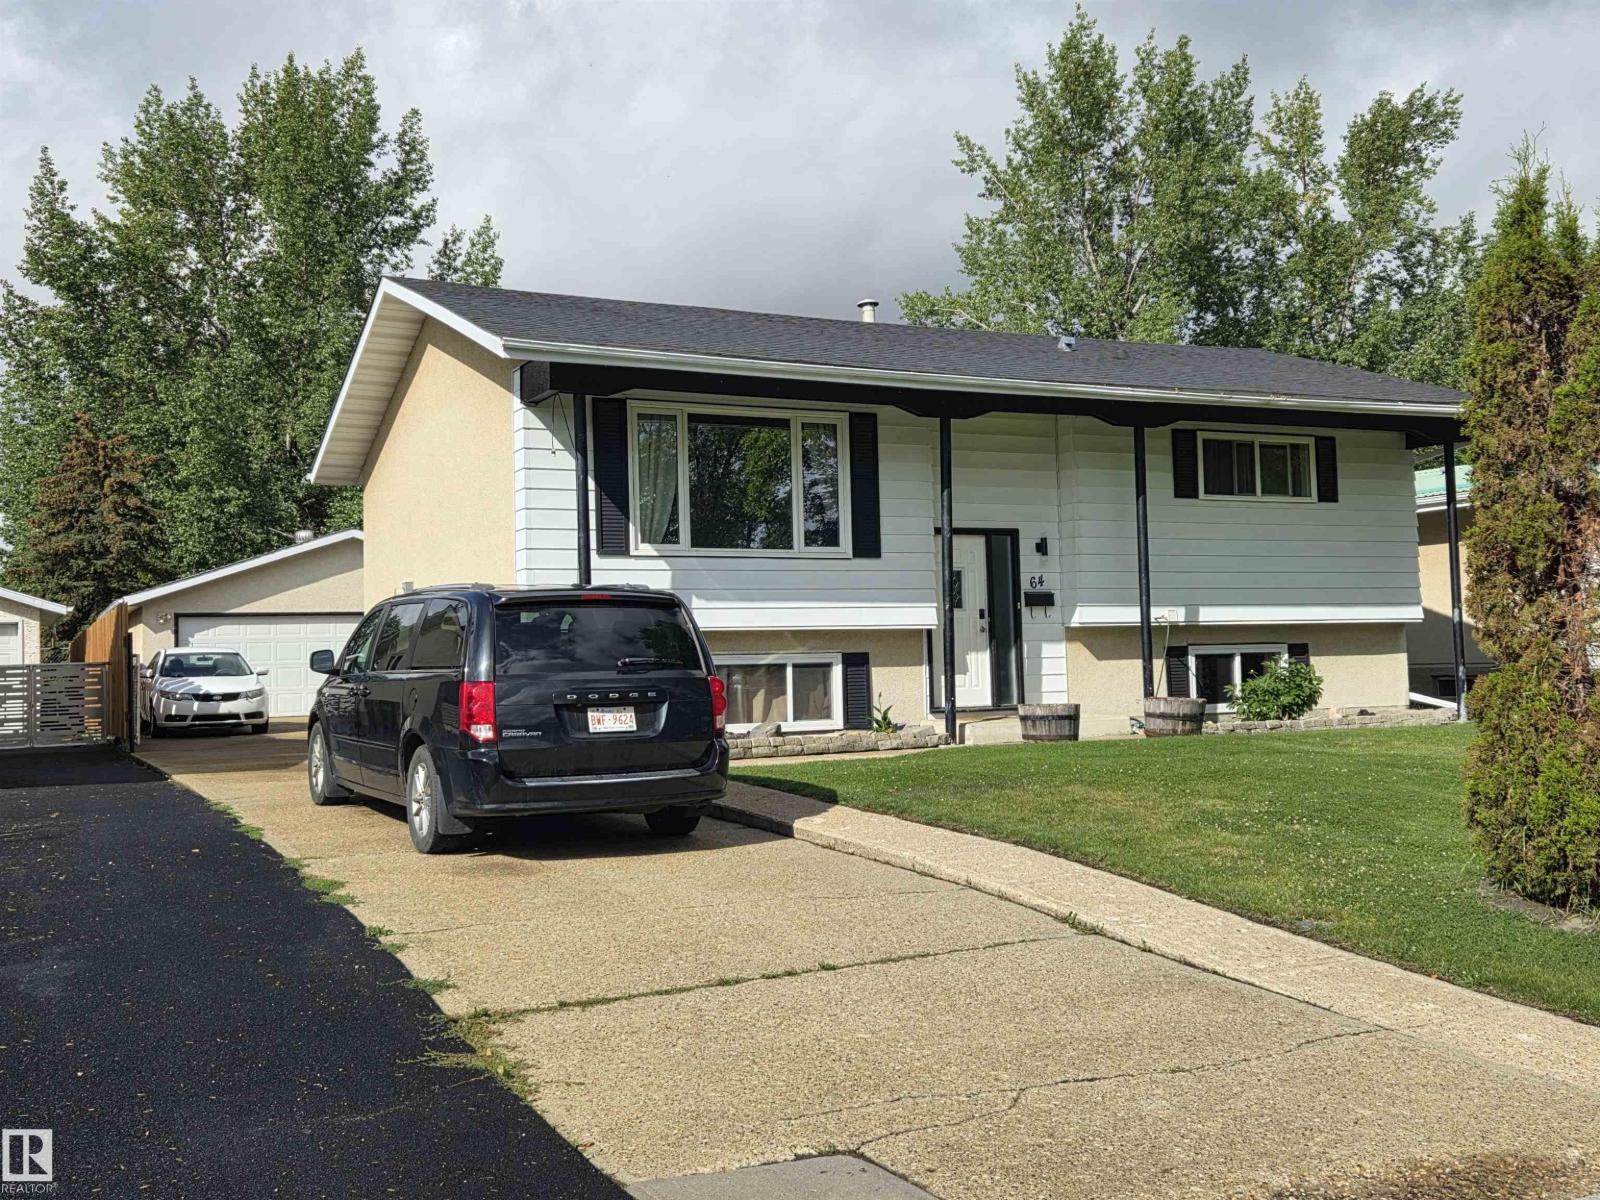
Welcome to a home where comfort, space, and a little bit of everyday magic come together! This inviting bilevel offers room for the whole family, with 3 bedrooms and plenty of living space to spread out. The lower level provides two additional bedrooms and flexible living spaceâperfect for movie nights, a playroom, a home office, or guests. Step outside and youâll discover one of the real highlights: a backyard backing directly onto green space and a park, giving you a peaceful setting to enjoy morning coffee, watch the kids play, or unwind at the end of the day. The insulated double detached garage adds even more versatility, whether you need room for vehicles, toys, hobbies, or a workshop. A home with space to grow, room to gather, and a backyard youâll love coming home to. (id:67197)
Key Facts
- Price
- $422,000
- Property Type
- Single Family
- Transaction Type
- For sale
- Bedrooms
- 5
- Bathrooms
- 2
- MLS® Number
- E4507291
- Interior Size
- 1045 sqft
- Year Built
- 1974
- Ownership Type
- Freehold
Location
64 APACHE CR, Leduc, Alberta T9E4H4
Open MapRooms
| Room | Level | Dimensions |
|---|---|---|
| Living room | Above | 4.27 m x 4.57 m |
| Dining room | Above | 3.38 m x 2.19 m |
| Kitchen | Above | 3.38 m x 3.13 m |
| Family room | Basement | 7.06 m x 4.26 m |
| Bedroom 4 | Basement | 3.62 m x 3.43 m |
| Bedroom 5 | Basement | 2.5 m x 2.77 m |
| Primary Bedroom | Main level | 3.2 m x 3.57 m |
| Bedroom 2 | Main level | 3.36 m x 2.75 m |
| Bedroom 3 | Main level | 3.35 m x 2.66 m |
Building Details
- Building Type
- House
- Architectural Style
- Bi-level
- Construction Style
- Detached
- Bathrooms
- 2
- Basement
- Full (Finished)
- Basement Development
- Finished
- Fireplace
- No
- Heating
- Forced air
- Interior Size
- 1045 sqft
- Year Built
- 1974
Land Details
- Size Total
- 613.16 m2
- Acreage
- No
- Amenities Nearby
- Airport, Park, Golf Course, Playground, Schools, Shopping
Property Features
- No Smoking Home
- Airport
- Park
- Golf Course
- Playground
- Schools
- Shopping
- Deck
Ownership Information
- Ownership Type
- Freehold
Agent / Brokerage Contact
Listing Representation
Maxwell Heritage Realty
View REALTOR.ca sourceListing Agent
Amy Ripley
Associate
Listing Office
Maxwell Heritage Realty
Book a Showing
Send a note from this page and we will reply about this property.