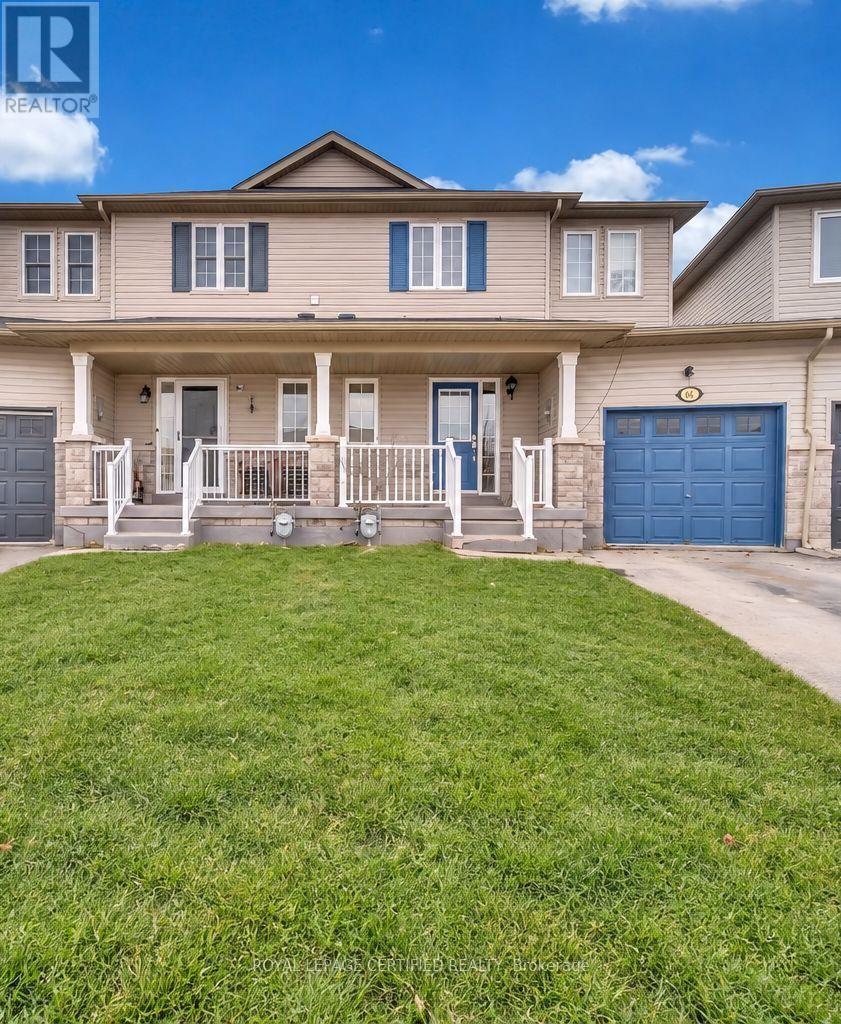
For Sale
64 ADMIRAL CRESCENT
Essa (Angus), Ontario L0M1B4
$499,900
3 Beds · 3 Baths · 3 Parking · Single Family
Updated 2026-09-19 22:32:31+00
Status
For Sale
Bedrooms
3
Bathrooms
3
Interior Size
1500 - 2000 sqft
Parking
3
MLS®
N13754334
Property Overview
Looking For A Great Deal? Welcome To This Perfect Starter Home Offering 3 Spacious Bedrooms, 3 Washrooms And A Finished Basement, Ideally Located In A Family-Friendly Neighbourhood Just Minutes From Base Borden. The Warm And Inviting Front Entrance Leads To A Bright, Open-Concept Main Floor Featuring A Spacious Eat-In Kitchen With Walkout To The Backyard And Charming Custom Patio. The Generous Primary Bedroom Features A 4-Piece Ensuite And Ample Closet Space. Enjoy Additional Living Space In The Finished Basement With A Cozy Recreation Room And Gas Fireplace, Perfect For Family Time Or Entertaining. The Premium-Sized, Fully Fenced Backyard Provides Plenty Of Space For Children, Pets And Summer Gatherings. An Excellent Opportunity For First-Time Buyers, Young Families Or Anyone Looking For Great Value. Move In And Make It Your Own! (id:67197)
Key Facts
- Price
- $499,900
- Property Type
- Single Family
- Transaction Type
- For sale
- Bedrooms
- 3
- Bathrooms
- 3
- Parking
- 3
- MLS® Number
- N13754334
- Interior Size
- 1500 - 2000 sqft
- Ownership Type
- Freehold
Location
64 ADMIRAL CRESCENT, Essa (Angus), Ontario L0M1B4
Open MapRooms
| Room | Level | Dimensions |
|---|---|---|
| Primary Bedroom | Second level | 12.73 m x 11.81 m |
| Bedroom | Second level | 18.99 m x 8.33 m |
| Bedroom | Second level | 10.14 m x 8.56 m |
| Recreational, Games room | Basement | 17.65 m x 12.73 m |
| Kitchen | Main level | 18.73 m x 8.5 m |
| Living room | Main level | 5.06 m x 2.96 m |
| Dining room | Main level | 5.06 m x 2.96 m |
Building Details
- Building Type
- Row / Townhouse
- Construction Style
- Attached
- Bedrooms Above Grade
- 3
- Bathrooms
- 3
- Basement
- N/A (Finished)
- Basement Development
- Finished
- Cooling
- Central air conditioning
- Exterior Finish
- Stone, Vinyl siding
- Fireplace
- Yes
- Foundation
- Concrete
- Heating Fuel
- Natural gas
- Heating
- Forced air
- Interior Size
- 1500 - 2000 sqft
- Stories
- 2
- Water
- Municipal water
Land Details
- Size Frontage
- 18 ft
- Size Depth
- 153 ft ,3 in
- Acreage
- No
- Sewer
- Sanitary sewer
Property Features
- Water Heater
Ownership Information
- Ownership Type
- Freehold
Agent / Brokerage Contact
Listing Representation
ROYAL LEPAGE CERTIFIED REALTY
View REALTOR.ca sourceListing Agent
IFTIKHAR AHMAD
Broker
SARMAD IFTIKHAR
Broker
Listing Office
ROYAL LEPAGE CERTIFIED REALTY
Book a Showing
Send a note from this page and we will reply about this property.