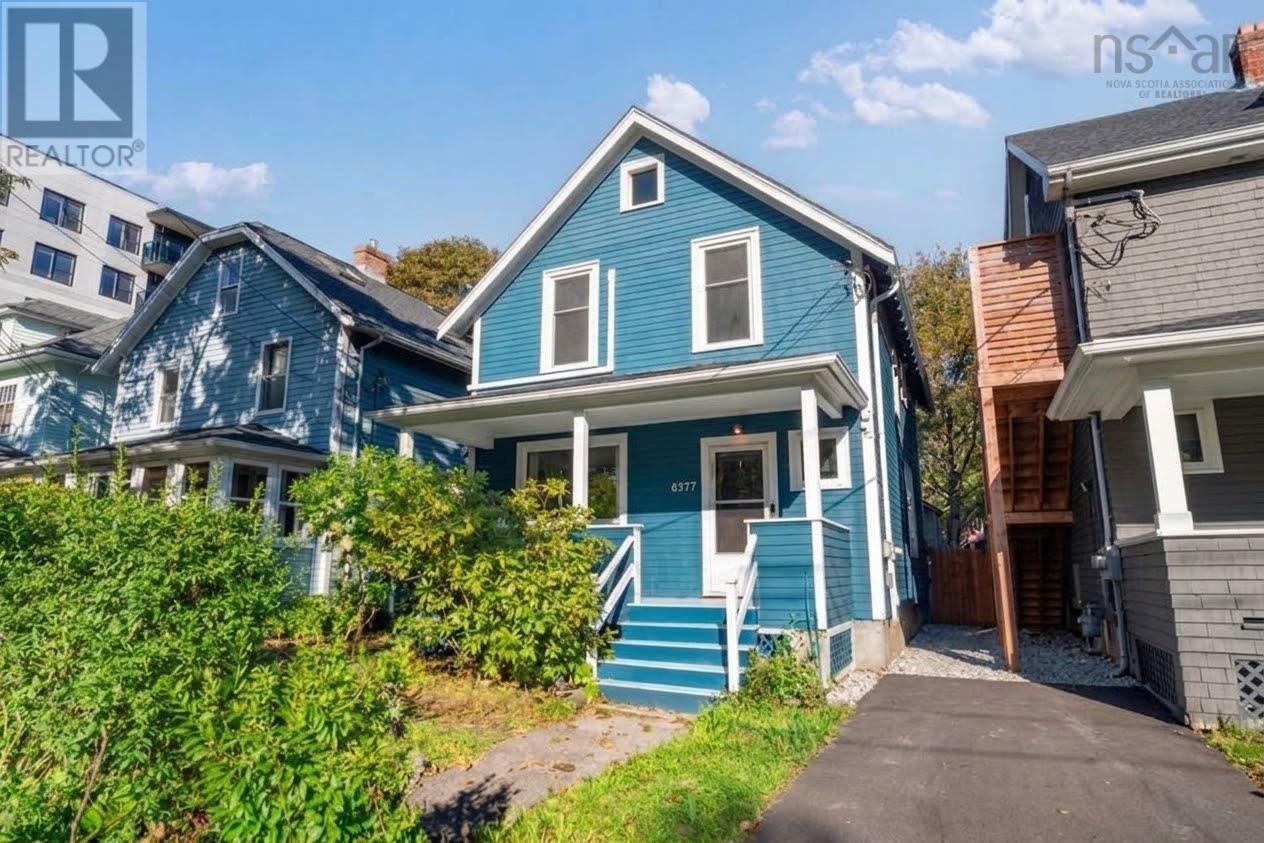
For Sale
6377 North Street
Halifax, Nova Scotia B3L1P7
$735,000
4 Beds · 1 Bath · Single Family
Updated 2026-09-22 14:32:05+00
Status
For Sale
Bedrooms
4
Bathrooms
1
Interior Size
1456 sqft
MLS®
202623515
Property Overview
Welcome home to this classic 1921 West End gem, where timeless craftsmanship meets modern comfort. Situated directly across from Oxford School, this residence offers an unbeatable location on a tree-lined street with convenient access to local cafés, neighborhood parks, and direct routes into the downtown core. From the moment you step inside this 4 bedroom, 1 bathroom home the rich architecture and character shine through its original trim and classic period details. Thoughtful mechanical upgrades provide complete peace of mind, including a new roof installed in 2023, heat pumps for efficient year-round heating and cooling, a new oil tank, a furnace installed in 2005, and upgraded windows throughout most of the home. Outdoors, the rare and expansive yard provides an exceptional environment for gardening, entertaining, or outdoor play. A unique highlight awaits just off the primary bedroom, where steps lead up to a floored bonus attic. This flexible space is ready to be transformed into an inspiring art studio, a quiet home office, or top-tier organized storage. Whether you choose to move right in and enjoy its authentic charm or reimagine the spaces to suit your personal style, this home represents an extraordinary West End opportunity. (id:67197)
Key Facts
- Price
- $735,000
- Property Type
- Single Family
- Transaction Type
- For sale
- Bedrooms
- 4
- Bathrooms
- 1
- MLS® Number
- 202623515
- Interior Size
- 1456 sqft
- Year Built
- 1921
- Ownership Type
- Freehold
Location
6377 North Street, Halifax, Nova Scotia B3L1P7
Open MapRooms
| Room | Level | Dimensions |
|---|---|---|
| Primary Bedroom | Second level | 11.1 x 11.6 |
| Bedroom | Second level | 10.5 x 6.7 |
| Bedroom | Second level | 11.1 x 10.11 |
| Bedroom | Second level | 10.3 x 8.11 |
| Other | Third level | 13.7 x 25.1 |
| Laundry room | Basement | 20.1 x 32.9 |
| Foyer | Main level | 7.2 x 12.5 |
| Living room | Main level | 12.5 x 13.7 |
| Kitchen | Main level | 12.5 x 12.2 |
| Dining nook | Main level | 10.11 x 11.2 |
| Other | Main level | 6 x 7.5 |
Building Details
- Building Type
- House
- Construction Style
- Detached
- Bedrooms Above Grade
- 4
- Bedrooms Below Grade
- 0
- Bathrooms
- 1
- Cooling
- Air Conditioned, Wall unit
- Exterior Finish
- Wood siding
- Fireplace
- No
- Foundation
- Poured Concrete
- Heating Fuel
- Electric, Wood
- Heating
- Baseboard heaters, Furnace, Heat Pump, Ductless, Hot Water, Other
- Interior Size
- 1456 sqft
- Stories
- 2
- Water
- Municipal water
- Year Built
- 1921
Land Details
- Size Total
- 0.0765 ac
- Acreage
- No
- Landscape Features
- Landscaped
- Sewer
- Municipal sewage system
- Amenities Nearby
- Park, Playground, Place of Worship
Property Features
- Sump Pump
- Park
- Playground
- Place of Worship
Ownership Information
- Ownership Type
- Freehold
Agent / Brokerage Contact
Listing Representation
Engel & Volkers
View REALTOR.ca sourceListing Agent
Jennifer O'Neil
Rick Foster
Listing Office
Engel & Volkers
Book a Showing
Send a note from this page and we will reply about this property.