For Rent
637 HAMSA STREET
Ottawa, Ontario K2J6Z7
Contact for pricing
4 Beds · 4 Baths · 2 Parking · Single Family
Updated 2026-09-02 18:23:53+00
Status
For Rent
Bedrooms
4
Bathrooms
4
Interior Size
1500 - 2000 sqft
Parking
2
MLS®
X13737522
Property Overview
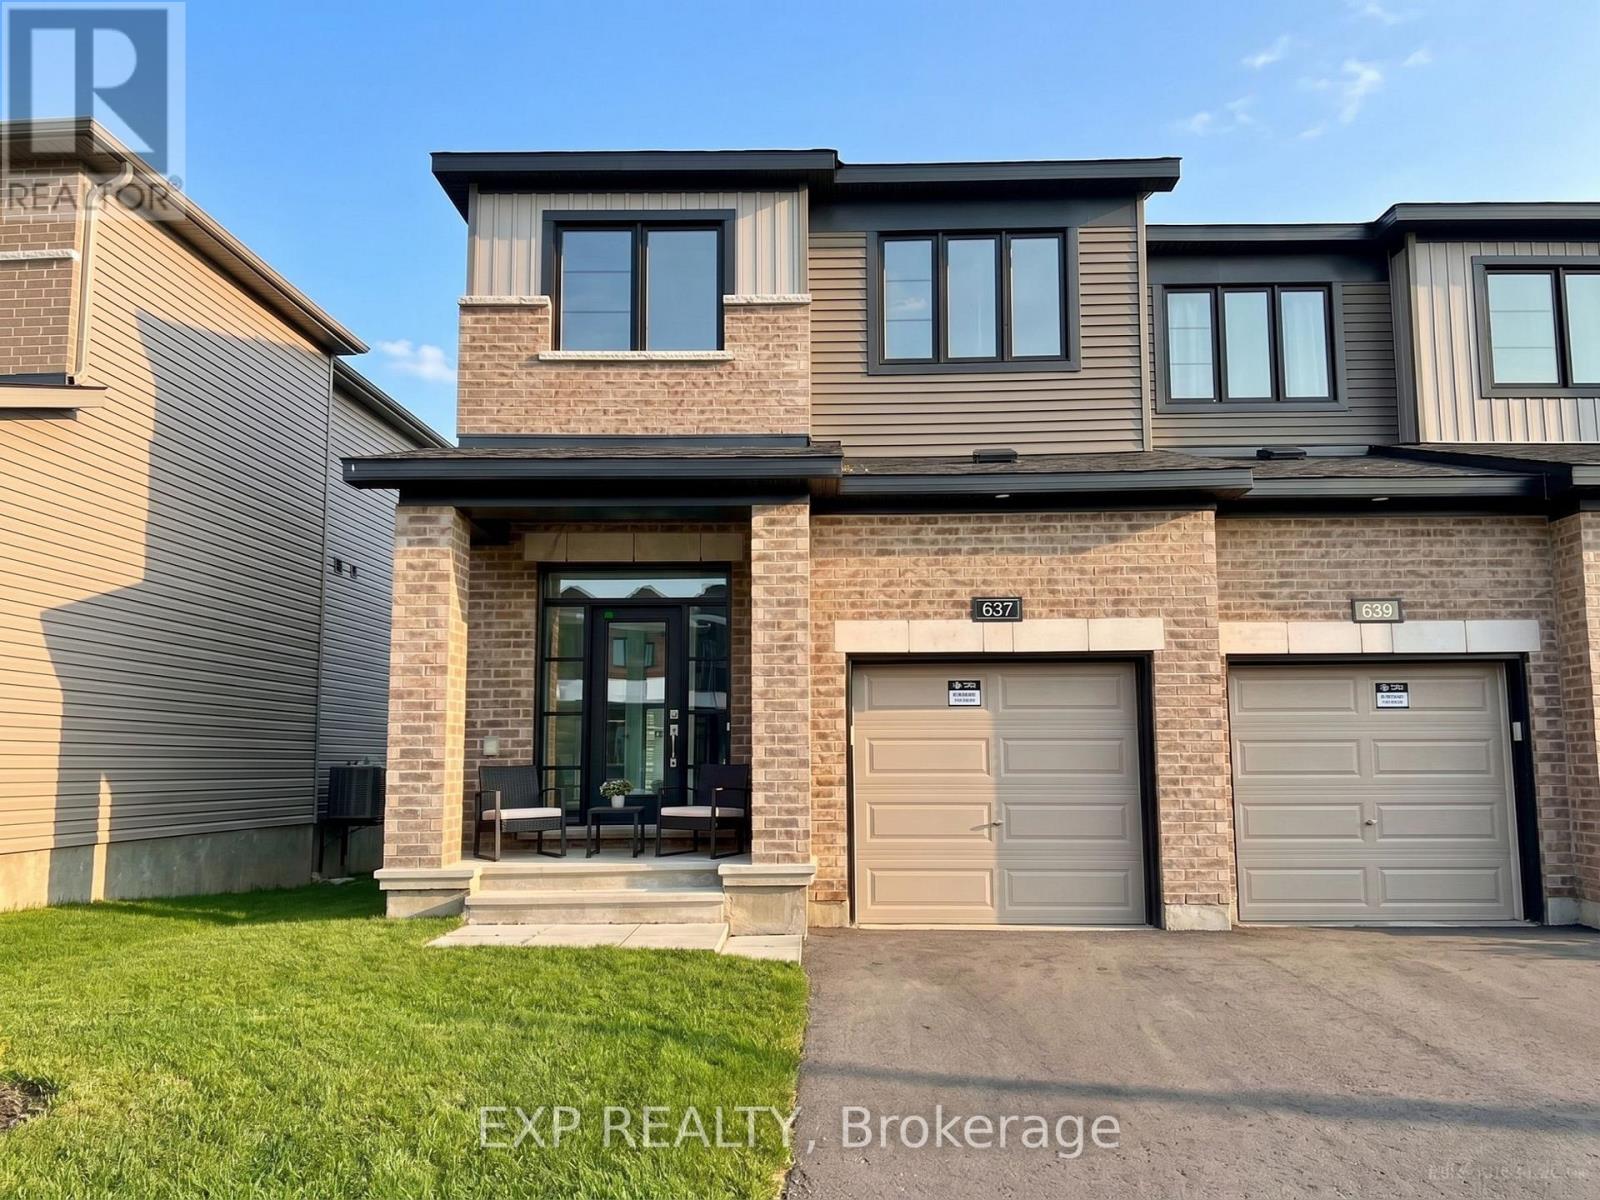
Welcome to this stunning 2,084 sq. ft. Minto Tahoe-End executive townhome in the highly sought-after Barrhaven Harmony community, offering modern living with rare privacy and no rear neighbors backing onto the creek. This beautifully finished, neutrally painted end-unit features 9 ft ceilings, sleek engineered hardwood flooring, and a sun-drenched white kitchen on the main floor. The upper level boasts four spacious bedrooms, including a primary retreat with a walk-in closet and dedicated en-suite bath, alongside a convenient second-floor laundry room. A finished lower level provides flexible space with a half bath that can easily serve as a 5th bedroom or recreation room, bringing the layout up to 5 bedrooms and 4 bathrooms (2 full, 2 half). Complete with two parking spots (1 garage, 1 driveway), this home is ideally located within walking distance to top-rated schools, transit, and Clarity Park, and just minutes from Strandherd Plaza, Marketplace shopping, and Highway 416-available for occupancy November 1st, 2026. (Note: Photos taken prior to current tenancy). (id:67197)
Key Facts
- Price
- Contact for pricing
- Property Type
- Single Family
- Transaction Type
- For rent
- Bedrooms
- 4
- Bathrooms
- 4
- Parking
- 2
- MLS® Number
- X13737522
- Interior Size
- 1500 - 2000 sqft
- Ownership Type
- Freehold
Location
637 HAMSA STREET, Ottawa, Ontario K2J6Z7
Open MapBuilding Details
- Building Type
- Row / Townhouse
- Construction Style
- Attached
- Bedrooms Above Grade
- 4
- Bathrooms
- 4
- Basement
- Full (Finished)
- Basement Development
- Finished
- Cooling
- Central air conditioning
- Exterior Finish
- Brick, Aluminum siding
- Fireplace
- Yes
- Foundation
- Poured Concrete
- Heating Fuel
- Natural gas
- Heating
- Forced air
- Interior Size
- 1500 - 2000 sqft
- Stories
- 2
- Water
- Municipal water
Land Details
- Size Frontage
- 25 ft ,10 in
- Size Depth
- 95 ft ,3 in
- Acreage
- No
- Sewer
- Sanitary sewer
Property Features
- In suite Laundry
- Water Heater
Ownership Information
- Ownership Type
- Freehold
- Lease
- 2780.00
Agent / Brokerage Contact
Listing Representation
EXP REALTY
View REALTOR.ca sourceListing Agent
Ahmad Moharam
Broker
Listing Office
EXP REALTY
Book a Showing
Send a note from this page and we will reply about this property.