For Sale
6367 CULP STREET
Niagara Falls (Dorchester), Ontario L2G2C2
$439,900
3 Beds · 2 Baths · 3 Parking · Single Family
Updated 2026-09-15 03:31:53+00
Status
For Sale
Bedrooms
3
Bathrooms
2
Interior Size
1100 - 1500 sqft
Parking
3
MLS®
X13783464
Property Overview
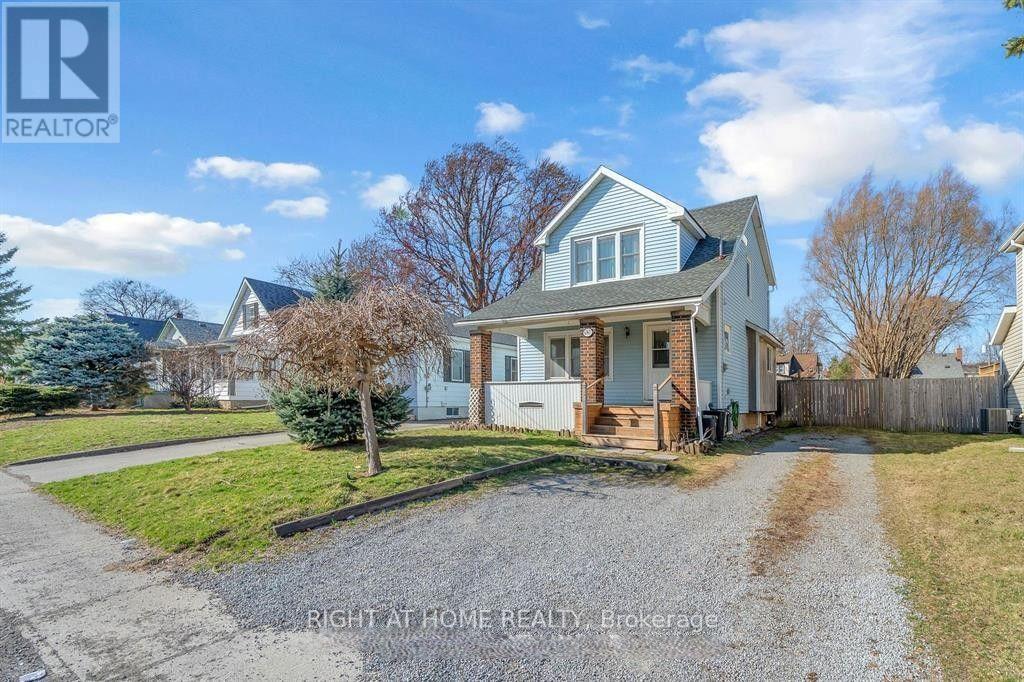
Book your showing today and discover this inviting 3-bedroom, 2-storey detached home featuring1.5 baths, set within a quiet, tree-lined neighborhood just 8 minutes from Fallsview. Enjoy exceptional convenience with walking distance to schools, parks, local amenities, and direct bus routes to downtown and major tourist destinations. This is an excellent opportunities for families, commuters, and investors alike. The main level offers a spacious, well-appointed kitchen with an island, a formal dining room perfect for gatherings, and a sunroom that was turned into an office that has potential for an additional room, which has walkout access to a deep, fully fenced backyard -a wonderful space for outdoor relaxation, gardening, or entertaining. Upstairs, you'll find three comfortable bedrooms and a 4 pc full bath. Key updates include: Roof (2018), Furnace & A/C (2024). The basement that has potential for additional living space features a laundry area and a convenient second washroom. A welcoming front porch enhances curb appeal, while the backyard shed provides excellent storage or a functional workspace. Property is currently empty. Furniture and items on photos were already taken down. (id:67197)
Key Facts
- Price
- $439,900
- Property Type
- Single Family
- Transaction Type
- For sale
- Bedrooms
- 3
- Bathrooms
- 2
- Parking
- 3
- MLS® Number
- X13783464
- Interior Size
- 1100 - 1500 sqft
- Ownership Type
- Freehold
Location
6367 CULP STREET, Niagara Falls (Dorchester), Ontario L2G2C2
Open MapRooms
| Room | Level | Dimensions |
|---|---|---|
| Primary Bedroom | Second level | 4.27 m x 3.35 m |
| Bedroom 2 | Second level | 3.48 m x 2.57 m |
| Bedroom 3 | Second level | 3.05 m x 2.87 m |
| Living room | Main level | 4.27 m x 3.48 m |
| Kitchen | Main level | 4.6 m x 3.48 m |
| Dining room | Main level | 3.96 m x 3.17 m |
| Sunroom | Main level | 4.27 m x 3.05 m |
Building Details
- Building Type
- House
- Construction Style
- Detached
- Bedrooms Above Grade
- 3
- Bathrooms
- 2
- Basement
- N/A (Unfinished)
- Basement Development
- Unfinished
- Cooling
- Central air conditioning
- Exterior Finish
- Vinyl siding
- Fireplace
- No
- Foundation
- Concrete
- Heating Fuel
- Natural gas
- Heating
- Forced air
- Interior Size
- 1100 - 1500 sqft
- Stories
- 2
- Water
- Municipal water
Land Details
- Size Frontage
- 40 ft
- Size Depth
- 128 ft ,2 in
- Acreage
- No
Property Features
- Carpet Free
- Furnace
Ownership Information
- Ownership Type
- Freehold
Agent / Brokerage Contact
Listing Representation
RIGHT AT HOME REALTY
View REALTOR.ca sourceListing Agent
LUCKY JULIE CONCHA
Salesperson
Listing Office
RIGHT AT HOME REALTY
Book a Showing
Send a note from this page and we will reply about this property.