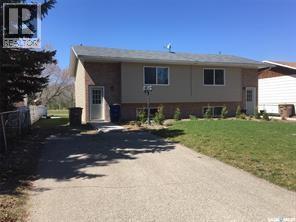
For Sale
633/635 3rd STREET NE
Wadena, Saskatchewan S0A4J0
$240,000
6 Beds · 4 Baths · Single Family
Updated 2026-09-02 08:04:01+00
Status
For Sale
Bedrooms
6
Bathrooms
4
Interior Size
1179 sqft
MLS®
SK046422
Property Overview
Fully renovated side-by-side duplex offering clean, turnkey rental potential in Wadena. This 1,179 sq. ft. property features two spacious 3-bedroom, 1-bathroom units, totaling 6 bedrooms and 4 bathrooms across both sides. Each unit is well suited for families or long-term tenants seeking functional layouts and modern finishes. Interior upgrades include updated kitchens, new appliances, hardwood and tile flooring, tile showers, and modernized living spaces. Both sides are equipped with new furnaces, along with new fridge, stove, washer, and dryer, supporting efficient operation and reduced capital expenditure in the near term. The property is currently vacant, allowing investors to immediately set market rents. Comparable market rents support approximately $1,600 per side plus utilities, offering strong income potential once leased. The seller prefers to sell this duplex as part of a portfolio package with 89 Horkoff Street and 245 3rd Street, creating an opportunity to acquire multiple renovated income properties in one transaction. Well suited for investors seeking immediate lease-up flexibility, strong rental demand, and long-term value through modernized construction and efficient unit layouts. (id:67197)
Key Facts
- Price
- $240,000
- Property Type
- Single Family
- Transaction Type
- For sale
- Bedrooms
- 6
- Bathrooms
- 4
- MLS® Number
- SK046422
- Interior Size
- 1179 sqft
- Year Built
- 1984
- Ownership Type
- Freehold
Location
633/635 3rd STREET NE, Wadena, Saskatchewan S0A4J0
Open MapRooms
| Room | Level | Dimensions |
|---|---|---|
| Bedroom | Basement | 8 ft x 14 ft |
| Bedroom | Basement | 8 ft x 11 ft |
| Bedroom | Basement | 8 ft x 10 ft |
| 4pc Bathroom | Basement | x x x |
| 4pc Bathroom | Basement | x x x |
| Bedroom | Basement | 8 ft x 14 ft |
| Bedroom | Basement | 8 ft x 11 ft |
| Bedroom | Basement | 8 ft x 10 ft |
| Living room | Main level | 13 ft ,10 in x 13 ft ,10 in |
| Kitchen | Main level | 6 ft x 7 ft |
| Dining room | Main level | 10 ft x 10 ft |
| 2pc Bathroom | Main level | x x x |
| Laundry room | Main level | x x x |
| Living room | Main level | 13 ft ,10 in x 13 ft ,10 in |
| Kitchen | Main level | 6 ft x 7 ft |
| Dining room | Main level | 10 ft x 10 ft |
| 2pc Bathroom | Main level | x x x |
| Laundry room | Main level | x x x |
Building Details
- Building Type
- Duplex
- Architectural Style
- Bungalow
- Construction Style
- Attached
- Bathrooms
- 4
- Basement
- Full (Finished)
- Basement Development
- Finished
- Fireplace
- No
- Heating
- Forced air
- Interior Size
- 1179 sqft
- Stories
- 1
- Year Built
- 1984
Land Details
- Size Total
- 7900 sqft
- Size Frontage
- 66 ft
- Acreage
- No
- Landscape Features
- Lawn
Property Features
- Rectangular
- Balcony
Ownership Information
- Ownership Type
- Freehold
Parking & Utilities
Parking
- Parking - 2 spaces
Agent / Brokerage Contact
Listing Representation
Real Broker SK Ltd.
View REALTOR.ca sourceListing Agent
Jack Bouvier
Salesperson
Listing Office
Real Broker SK Ltd.
Book a Showing
Send a note from this page and we will reply about this property.