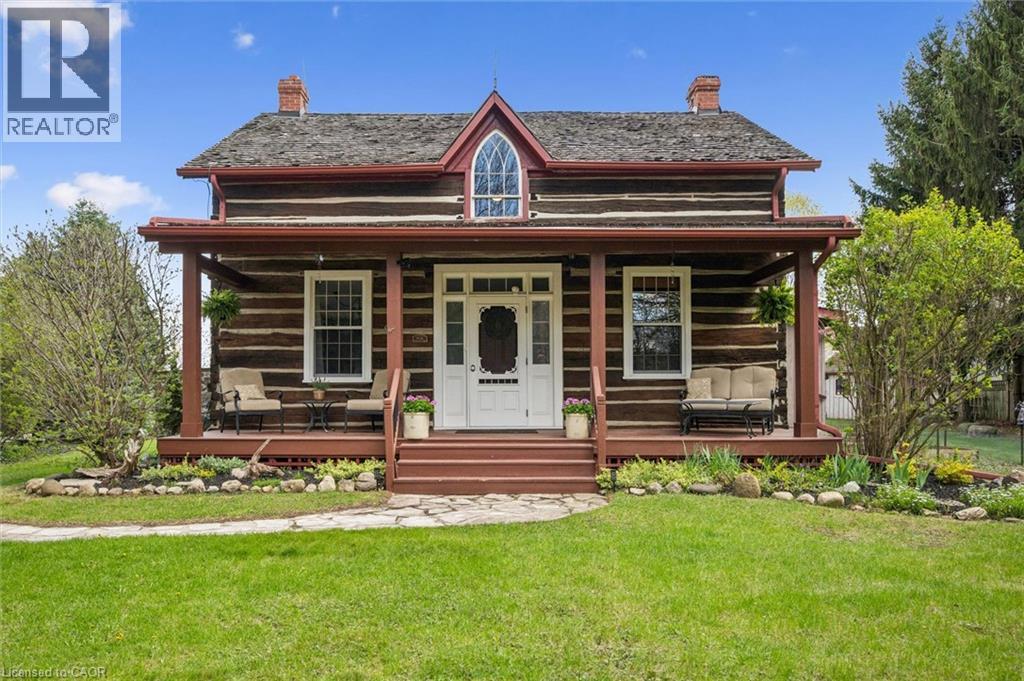
For Sale
630 ROBERT FERRIE Drive
Kitchener, Ontario N2P2R4
$849,000
3 Beds · 2 Baths · 9 Parking · Single Family
Updated 2026-09-01 14:00:01+00
Status
For Sale
Bedrooms
3
Bathrooms
2
Interior Size
1975 sqft
Parking
9
MLS®
40859494
Property Overview
This is the one! Welcome Home to 630 Robert Ferrie Drive this Stunning Heritage one of a kind property nestled in the charming Doon neighborhood of Kitchener. This delightful home offers a perfect blend of vintage charm and modern convenience and country living feeling! The home features three spacious bedrooms and two bathrooms. Set on a generous .5 acre lot, this property boasts ample outdoor space, making it ideal for families and entertaining. As you step inside, you'll be greeted by the warm ambiance of classic architectural details, including high ceilings and original woodwork. The cozy living area invites relaxation, while the country kitchen provides a functional space for cooking & baking! Offering a rare opportunity to own cottage style home in the city, this home fronts onto 3 acres of protected greenspace, leading to a serene forest with peaceful natural walking trails right off your backyard. Another highlight of this property are the two incredible outdoor decks, perfect for summer sunset chats or enjoying a quiet morning coffee. The expansive yard offers endless possibilities for gardening, play and room for your dogs! For those seeking a dedicated retreat, the spacious multi-purpose 1 1/2 storey studio is a standout feature. Complete with a wood burning stove, office area, worksop, bar and comfortable sitting room, this versatile space is ideal for hobbies, entertaining, creative projects or simply unwinding. Conveniently located near all amenities, including shopping, parks, and walking distance to schools, excellent education options (from elementary to University) Only 5 mins from 401 access & Conestoga College! This heritage home combines the allure of history with the comforts of modern living. Don't miss the opportunity to make this unique property your own! (id:67197)
Key Facts
- Price
- $849,000
- Property Type
- Single Family
- Transaction Type
- For sale
- Bedrooms
- 3
- Bathrooms
- 2
- Parking
- 9
- MLS® Number
- 40859494
- Interior Size
- 1975 sqft
- Year Built
- 1815
- Ownership Type
- Freehold
Location
630 ROBERT FERRIE Drive, Kitchener, Ontario N2P2R4
Open MapRooms
| Room | Level | Dimensions |
|---|---|---|
| Primary Bedroom | Second level | 22'2'' x 11'2'' |
| Bedroom | Second level | 10'3'' x 10'11'' |
| Bedroom | Second level | 9'5'' x 11'3'' |
| Utility room | Basement | 20'9'' x 16'7'' |
| Laundry room | Basement | 14'0'' x 8'11'' |
| Library | Main level | 14'4'' x 10'6'' |
| Living room | Main level | 20'1'' x 17'5'' |
| Kitchen | Main level | 11'11'' x 17'8'' |
| Foyer | Main level | 8'8'' x 7'4'' |
| Foyer | Main level | 13'1'' x 5'11'' |
| Dining room | Main level | 10'11'' x 17'9'' |
| 4pc Bathroom | Main level | 7'7'' x 7'8'' |
| 3pc Bathroom | Main level | 13'1'' x 5'2'' |
Building Details
- Building Type
- House
- Architectural Style
- Log house/cabin
- Construction Style
- Detached
- Bedrooms Above Grade
- 3
- Bedrooms Below Grade
- 0
- Bathrooms
- 2
- Basement
- Partial (Partially finished)
- Basement Development
- Partially finished
- Cooling
- None
- Exterior Finish
- Log
- Fireplace
- Yes
- Fireplaces
- 2
- Heating Fuel
- Natural gas
- Heating
- Forced air, Stove
- Interior Size
- 1975 sqft
- Stories
- 2
- Water
- Well
- Year Built
- 1815
Land Details
- Size Total
- 0.56 ac|1/2 - 1.99 acres
- Size Frontage
- 187 ft
- Acreage
- No
- Sewer
- Septic System
- Amenities Nearby
- Park, Place of Worship, Playground, Public Transit, Schools, Shopping
Property Features
- Conservation/green belt
- Park
- Place of Worship
- Playground
- Public Transit
- Schools
- Shopping
- Water Heater
Ownership Information
- Ownership Type
- Freehold
Agent / Brokerage Contact
Listing Representation
Re/Max Icon Realty
View REALTOR.ca sourceListing Agent
LEAH MEDEIROS
Salesperson
Listing Office
Re/Max Icon Realty
Book a Showing
Send a note from this page and we will reply about this property.