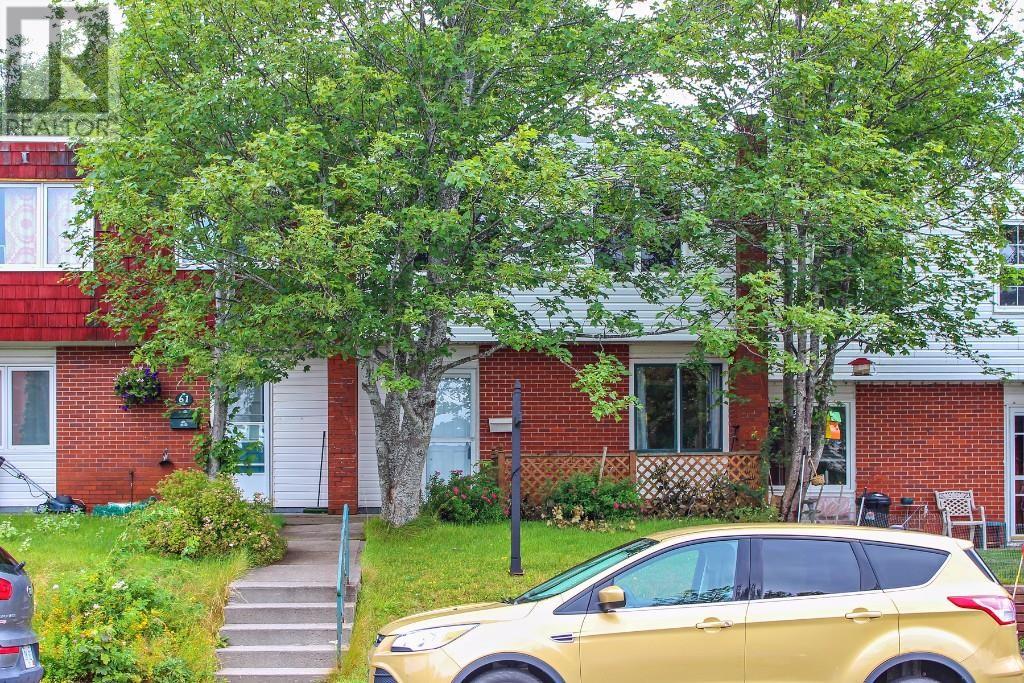
For Sale
63 Lester Street
St.Johnâs, Newfoundland & Labrador A1E2P5
$239,900
3 Beds · 2 Baths · Single Family
Updated 2026-09-16 20:51:43+00
Status
For Sale
Bedrooms
3
Bathrooms
2
Interior Size
1820 sqft
MLS®
1303095
Property Overview
ATTENTION INVESTORS! Discover an ideal residence with tenants in place until March 31st. 2027. Fully developed and offering ample space for a growing family with its 1800 sq ft, 3 bedrooms, and 1 and 1/2 baths. This home has undergone numerous upgrades in recent years, including vinyl windows and vinyl kitchen flooring. The fully developed basement features a spacious open rec room and a mechanical room. The backyard is impeccably finished with a large deck and landscaped surroundings. This unit comes with a parking spot and additional overflow parking for visitors. Don't miss out on this prime opportunityâact now and call/text a realtor to arrange a private viewing! (id:67197)
Key Facts
- Price
- $239,900
- Property Type
- Single Family
- Transaction Type
- For sale
- Bedrooms
- 3
- Bathrooms
- 2
- MLS® Number
- 1303095
- Interior Size
- 1820 sqft
- Year Built
- 1975
- Ownership Type
- Condominium
Location
63 Lester Street, St.Johnâs, Newfoundland & Labrador A1E2P5
Open MapRooms
| Room | Level | Dimensions |
|---|---|---|
| Primary Bedroom | Second level | 14 x 10 |
| Bedroom | Second level | 14 x 8 |
| Bedroom | Second level | 14 x 8 |
| Recreation room | Basement | 15 x 13 |
| Dining room | Main level | 10.5 x 93 |
| Kitchen | Main level | 8.4 x 7.3 |
| Living room | Main level | 10.4 x 19 |
Building Details
- Construction Style
- Attached
- Bedrooms Above Grade
- 3
- Bedrooms Below Grade
- 0
- Bathrooms
- 2
- Exterior Finish
- Brick, Vinyl siding
- Fireplace
- No
- Foundation
- Concrete
- Heating Fuel
- Electric
- Interior Size
- 1820 sqft
- Water
- Municipal water
- Year Built
- 1975
Land Details
- Acreage
- No
- Sewer
- Municipal sewage system
Ownership Information
- Ownership Type
- Condominium
Maintenance Information
- Maintenance Fee
- 127.00
- Payment Unit
- Monthly
Agent / Brokerage Contact
Listing Representation
RE/MAX Realty Specialists
View REALTOR.ca sourceListing Agent
Doreen Husk
Listing Office
RE/MAX Realty Specialists
Book a Showing
Send a note from this page and we will reply about this property.