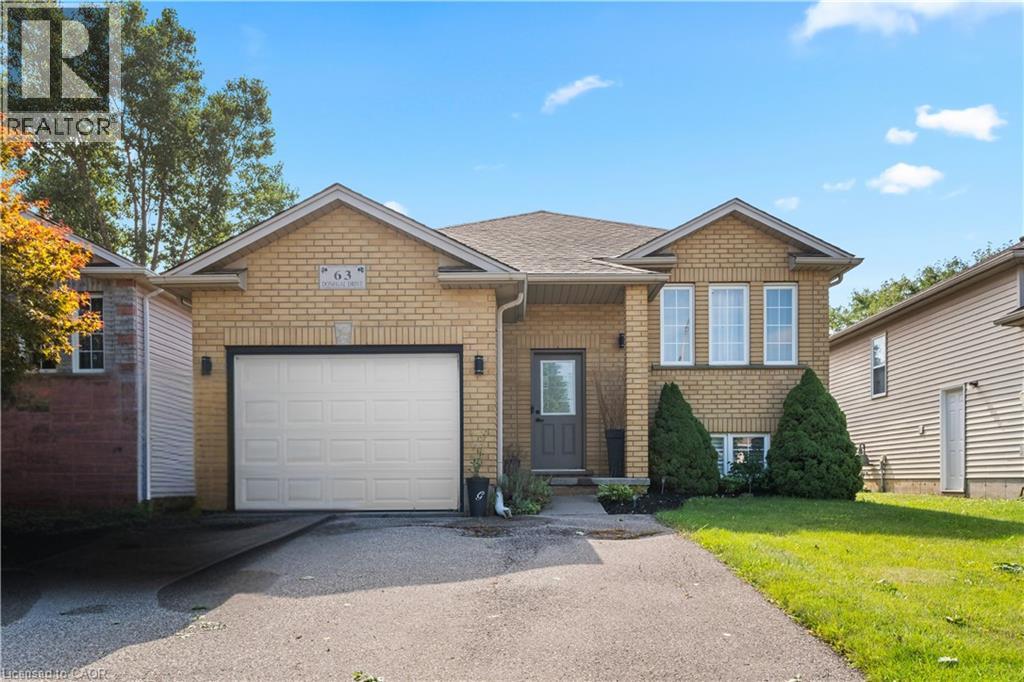
For Sale
63 DONEGAL Drive
Brantford, Ontario N3T6L2
$659,900
5 Beds · 2 Baths · 3 Parking · Single Family
Updated 2026-09-10 03:11:45+00
Status
For Sale
Bedrooms
5
Bathrooms
2
Interior Size
1908 sqft
Parking
3
MLS®
40860932
Property Overview
Welcome to 63 Donegal Drive, a spacious 3+2 bedroom raised bungalow offering approximately 1,918 sq. ft. of finished living space in the desirable West Brant neighbourhood. The bright main level features laminate flooring and a comfortable layout with plenty of room for everyday living and entertaining. The kitchen offers a walkout to the balcony overlooking the backyard and pool, creating a great spot to enjoy your morning coffee or unwind at the end of the day. Three bedrooms and a full bathroom complete the main level. Downstairs, the fully finished basement significantly expands the living space with a large recreation room, 3-piece bathroom and two additional bedrooms featuring ceiling fans and large windows. The versatile lower level is ideal for a growing family, guests, teenagers, home offices or additional living space. Outside, enjoy your own backyard retreat with a pool ready for summer days with family and friends. An attached garage adds everyday convenience. Located close to parks, schools, shopping and the many amenities West Brant has to offer, this is a home with the space and flexibility to accommodate every stage of family life. (id:67197)
Key Facts
- Price
- $659,900
- Property Type
- Single Family
- Transaction Type
- For sale
- Bedrooms
- 5
- Bathrooms
- 2
- Parking
- 3
- MLS® Number
- 40860932
- Interior Size
- 1908 sqft
- Ownership Type
- Freehold
Location
63 DONEGAL Drive, Brantford, Ontario N3T6L2
Open MapRooms
| Room | Level | Dimensions |
|---|---|---|
| Bedroom | Basement | 11'7'' x 10'10'' |
| Bedroom | Basement | 11'5'' x 8'10'' |
| Recreation room | Basement | 23'5'' x 17'10'' |
| 3pc Bathroom | Basement | Measurements not available |
| Kitchen | Main level | 12'4'' x 9'5'' |
| 4pc Bathroom | Main level | Measurements not available |
| Bedroom | Main level | 10'7'' x 11'5'' |
| Bedroom | Main level | 12'4'' x 8'0'' |
| Bedroom | Main level | 11'8'' x 13'5'' |
| Dining room | Main level | 10'0'' x 10'4'' |
| Living room | Main level | 14'5'' x 9'5'' |
Building Details
- Building Type
- House
- Architectural Style
- Raised bungalow
- Construction Style
- Detached
- Bedrooms Above Grade
- 3
- Bedrooms Below Grade
- 2
- Bathrooms
- 2
- Basement
- Full (Finished)
- Basement Development
- Finished
- Cooling
- Central air conditioning
- Exterior Finish
- Brick Veneer, Concrete
- Fireplace
- No
- Heating Fuel
- Natural gas
- Heating
- Forced air
- Interior Size
- 1908 sqft
- Stories
- 1
- Water
- Municipal water
Land Details
- Size Frontage
- 39 ft
- Acreage
- No
- Sewer
- Municipal sewage system
- Amenities Nearby
- Golf Nearby, Hospital, Park, Playground, Public Transit, Schools, Shopping
Property Features
- Golf Nearby
- Hospital
- Park
- Playground
- Public Transit
- Schools
- Shopping
- Water Heater
- Inground pool
Ownership Information
- Ownership Type
- Freehold
Agent / Brokerage Contact
Listing Representation
One Percent Realty Ltd.
View REALTOR.ca sourceListing Agent
Martin Smith
Broker
Listing Office
One Percent Realty Ltd.
Book a Showing
Send a note from this page and we will reply about this property.