For Sale
6297 WILLIAM STREET
Lucan Biddulph (Lucan), Ontario N0B2P0
$549,900
3 Beds · 2 Baths · 6 Parking · Single Family
Updated 2026-09-15 15:20:57+00
Status
For Sale
Bedrooms
3
Bathrooms
2
Interior Size
700 - 1100 sqft
Parking
6
MLS®
X13721774
Property Overview
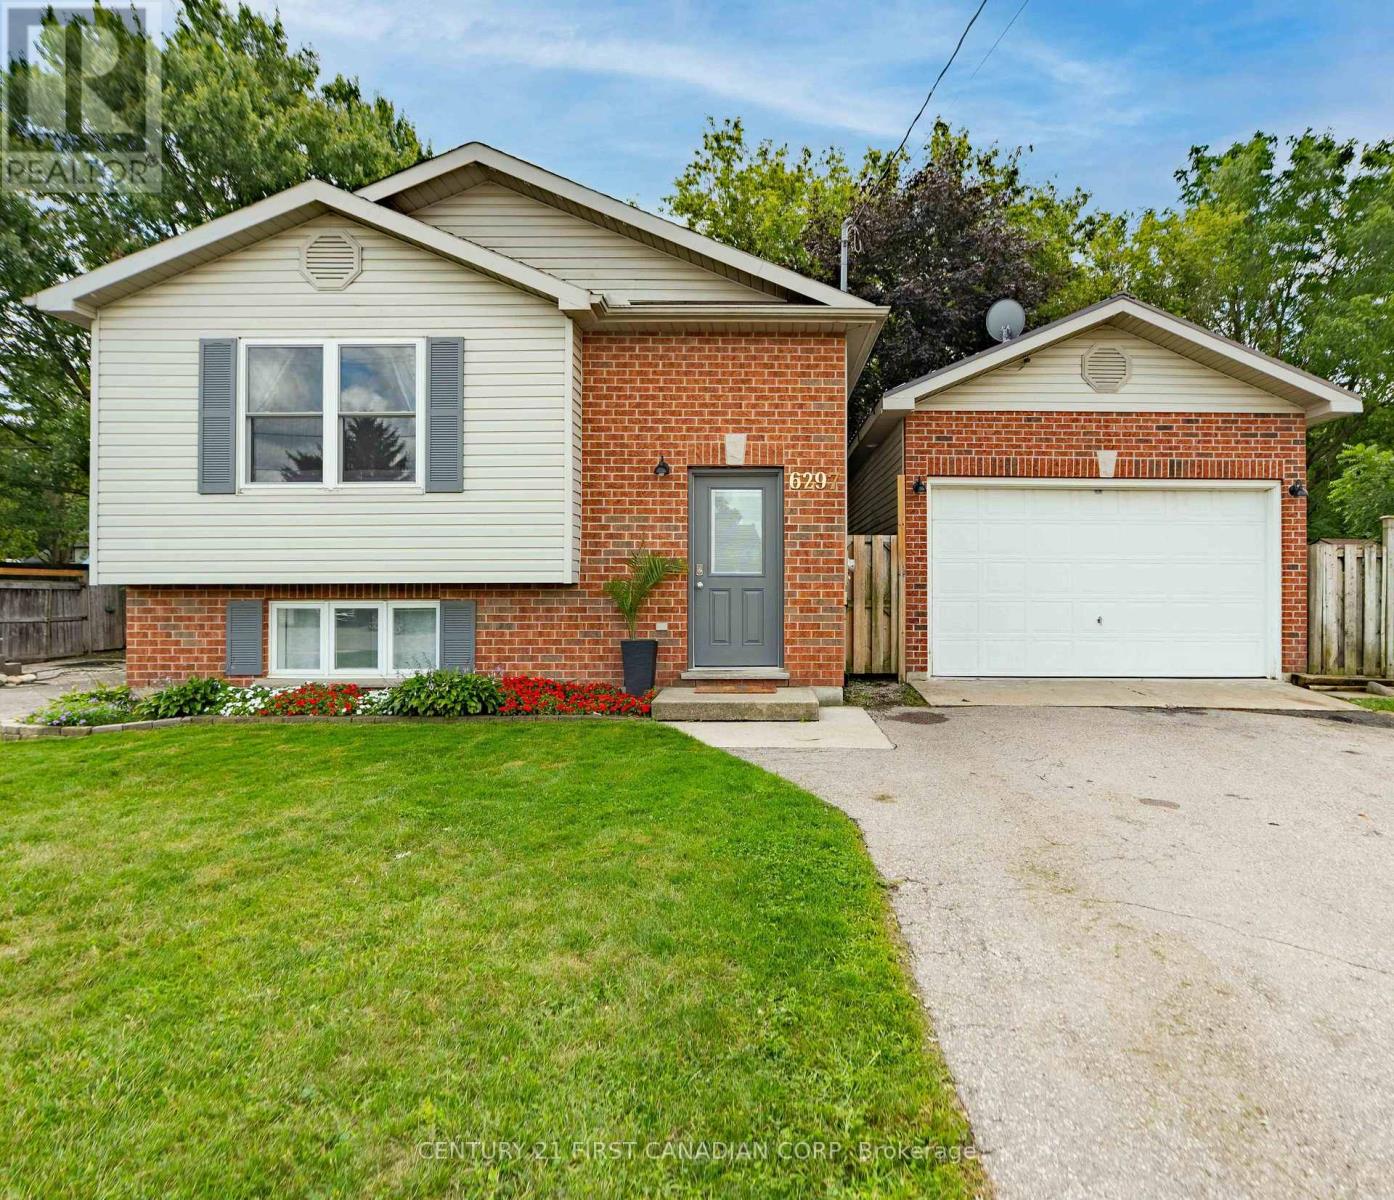
Welcome to 6297 William Street, nestled in the heart of Lucan and within walking distance to local restaurants, amenities, parks and the Lucan Community Centre. Situated on an impressive 150' deep lot surrounded by mature trees, this lovely backsplit offers plenty of privacy and outdoor space to enjoy. The backyard is made for entertaining, featuring a two-tiered deck and above-ground pool - the perfect setting for summer days with family and friends.Inside, you'll find a bright and spacious front living room that flows into the dining area and kitchen, creating a comfortable and functional main living space. The main level also features two generously sized bedrooms and a 4-piece bathroom.Head downstairs to discover even more living space, including a third bedroom, a large family room with a cozy gas fireplace, a 3-piece bathroom, laundry room and ample storage.Completing the property is a 1.5 car garage built in 2006, adding even more convenience and storage. With a spacious lot, private backyard and a great location close to everything Lucan has to offer, 6297 William Street is a wonderful place to call home. (id:67197)
Key Facts
- Price
- $549,900
- Property Type
- Single Family
- Transaction Type
- For sale
- Bedrooms
- 3
- Bathrooms
- 2
- Parking
- 6
- MLS® Number
- X13721774
- Interior Size
- 700 - 1100 sqft
- Ownership Type
- Freehold
Location
6297 WILLIAM STREET, Lucan Biddulph (Lucan), Ontario N0B2P0
Open MapRooms
| Room | Level | Dimensions |
|---|---|---|
| Bedroom | Basement | 3.73 m x 3.58 m |
| Bathroom | Basement | 1.68 m x 1.7 m |
| Family room | Basement | 3.71 m x 6.25 m |
| Living room | Main level | 6.25 m x 3.68 m |
| Dining room | Main level | 3.48 m x 2.92 m |
| Kitchen | Main level | 3.4 m x 4.12 m |
| Bedroom 3 | Main level | 3.45 m x 3.96 m |
| Bedroom 2 | Main level | 3.4 m x 89 m |
| Bathroom | Main level | 2.31 m x 1.52 m |
Building Details
- Building Type
- House
- Construction Style
- Detached
- Bedrooms Above Grade
- 2
- Bedrooms Below Grade
- 1
- Bathrooms
- 2
- Basement
- N/A (Finished)
- Basement Development
- Finished
- Cooling
- Central air conditioning
- Exterior Finish
- Brick, Vinyl siding
- Fireplace
- Yes
- Foundation
- Poured Concrete
- Heating Fuel
- Natural gas
- Heating
- Forced air
- Interior Size
- 700 - 1100 sqft
- Water
- Municipal water
Land Details
- Size Frontage
- 53 ft ,9 in
- Size Depth
- 149 ft ,6 in
- Acreage
- No
- Sewer
- Sanitary sewer
Property Features
- Sump Pump
- Water Heater - Gas
- Water Heater
Ownership Information
- Ownership Type
- Freehold
Parking & Utilities
Utilities
- Electricity - Installed
- Sewer - Installed
Agent / Brokerage Contact
Listing Representation
CENTURY 21 FIRST CANADIAN CORP
View REALTOR.ca sourceListing Agent
ASHLYNN READ
Salesperson
Listing Office
CENTURY 21 FIRST CANADIAN CORP
Book a Showing
Send a note from this page and we will reply about this property.