For Sale
6289 BLACK RIVER ROAD
Georgina (Sutton & Jackson's Point), Ontario L0E1R0
$1,598,000
3 Beds · 5 Baths · 12 Parking · Single Family
Updated 2026-09-02 13:56:35+00
Status
For Sale
Bedrooms
3
Bathrooms
5
Interior Size
2500 - 3000 sqft
Parking
12
MLS®
N13731398
Property Overview
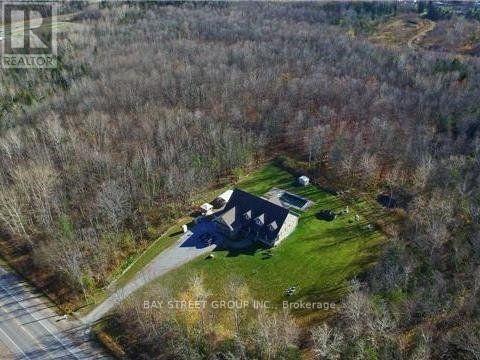
Nature Lovers & Investors! Approx. 10-Acre Private Oasis Just 3 Minutes To Town (Survey Available Upon Request)! Directly Across From The Hedge Road Landing Community, Where Dozens Of New Detached Homes Have Already Been Built - An Exceptional Location With Excellent Future Potential.Fantastic Custom-Built Bungalow-Loft Offering Approx. 4,949 Sq. Ft. Of Total Living Space Per MPAC. Featuring A Main-Floor Primary Bedroom, 5 Bathrooms, Spacious Loft Overlooking The Impressive Great Room With Vaulted Ceiling, Plus A Massive Finished Basement With Direct Access From The Garage.Main Floor: 2,263 Sq. Ft.; Loft: 706 Sq. Ft.; Finished Basement: 1,980 Sq. Ft. (Total Basement Area: Approx. 2,263 Sq. Ft., Including A Large Cold/Storage Room). Additional Highlights Include A 2-Car Insulated & Heated Garage With Dust Filtration System, Extensive Driveway With Parking For Approximately 10 Vehicles, Fenced In-Ground Pool, Stamped Concrete Walkway & Expansive Front Porch Offering Incredible Curb Appeal.Enjoy The Privacy And Space Of Country Living Without Sacrificing Convenience - Just Minutes To Town, Approx. 15 Minutes To Hwy 404, And Only 20-25 Minutes To Costco & Major Shopping In Newmarket. A Rare Combination Of Acreage, Privacy, Space & Location! (id:67197)
Key Facts
- Price
- $1,598,000
- Property Type
- Single Family
- Transaction Type
- For sale
- Bedrooms
- 3
- Bathrooms
- 5
- Parking
- 12
- MLS® Number
- N13731398
- Interior Size
- 2500 - 3000 sqft
- Ownership Type
- Freehold
Location
6289 BLACK RIVER ROAD, Georgina (Sutton & Jackson's Point), Ontario L0E1R0
Open MapRooms
| Room | Level | Dimensions |
|---|---|---|
| Loft | Second level | 9.25 m x 6.1 m |
| Recreational, Games room | Basement | 18.29 m x 10.36 m |
| Kitchen | Main level | 7.32 m x 3.66 m |
| Great room | Main level | 7.32 m x 5.49 m |
| Den | Main level | 5.49 m x 4.27 m |
| Primary Bedroom | Main level | 6.1 m x 4.57 m |
| Bedroom | Main level | 3.66 m x 3.35 m |
| Bedroom | Main level | 3.66 m x 3.35 m |
| Dining room | Main level | 4.27 m x 4.27 m |
Building Details
- Building Type
- House
- Construction Style
- Detached
- Bedrooms Above Grade
- 3
- Bathrooms
- 5
- Basement
- N/A (Finished), N/A
- Basement Development
- Finished
- Cooling
- Central air conditioning
- Exterior Finish
- Brick, Stone
- Fireplace
- Yes
- Heating Fuel
- Natural gas
- Heating
- Forced air
- Interior Size
- 2500 - 3000 sqft
- Stories
- 1
- Water
- Drilled Well
Land Details
- Size Frontage
- 473 ft ,4 in
- Size Depth
- 873 ft ,7 in
- Acreage
- Yes
- Sewer
- Septic System
- Amenities Nearby
- Park
Property Features
- Level lot
- Ravine
- Conservation/green belt
- Sump Pump
- Park
- Water Heater
- Inground pool
- Shed
Ownership Information
- Ownership Type
- Freehold
Parking & Utilities
Utilities
- Cable - Installed
- Electricity - Installed
- Electricity Connected - Connected
- Natural Gas Available - Available
Agent / Brokerage Contact
Listing Representation
BAY STREET GROUP INC.
View REALTOR.ca sourceListing Agent
HONGWU ZHU
Broker
Listing Office
BAY STREET GROUP INC.
Book a Showing
Send a note from this page and we will reply about this property.