For Sale
6289 ATLEE STREET
Niagara Falls (Arad/Fallsview), Ontario L2G2W4
$450,000
2 Beds · 2 Baths · 3 Parking · Single Family
Updated 2026-09-23 17:44:19+00
Status
For Sale
Bedrooms
2
Bathrooms
2
Interior Size
700 - 1100 sqft
Parking
3
MLS®
X13743360
Property Overview
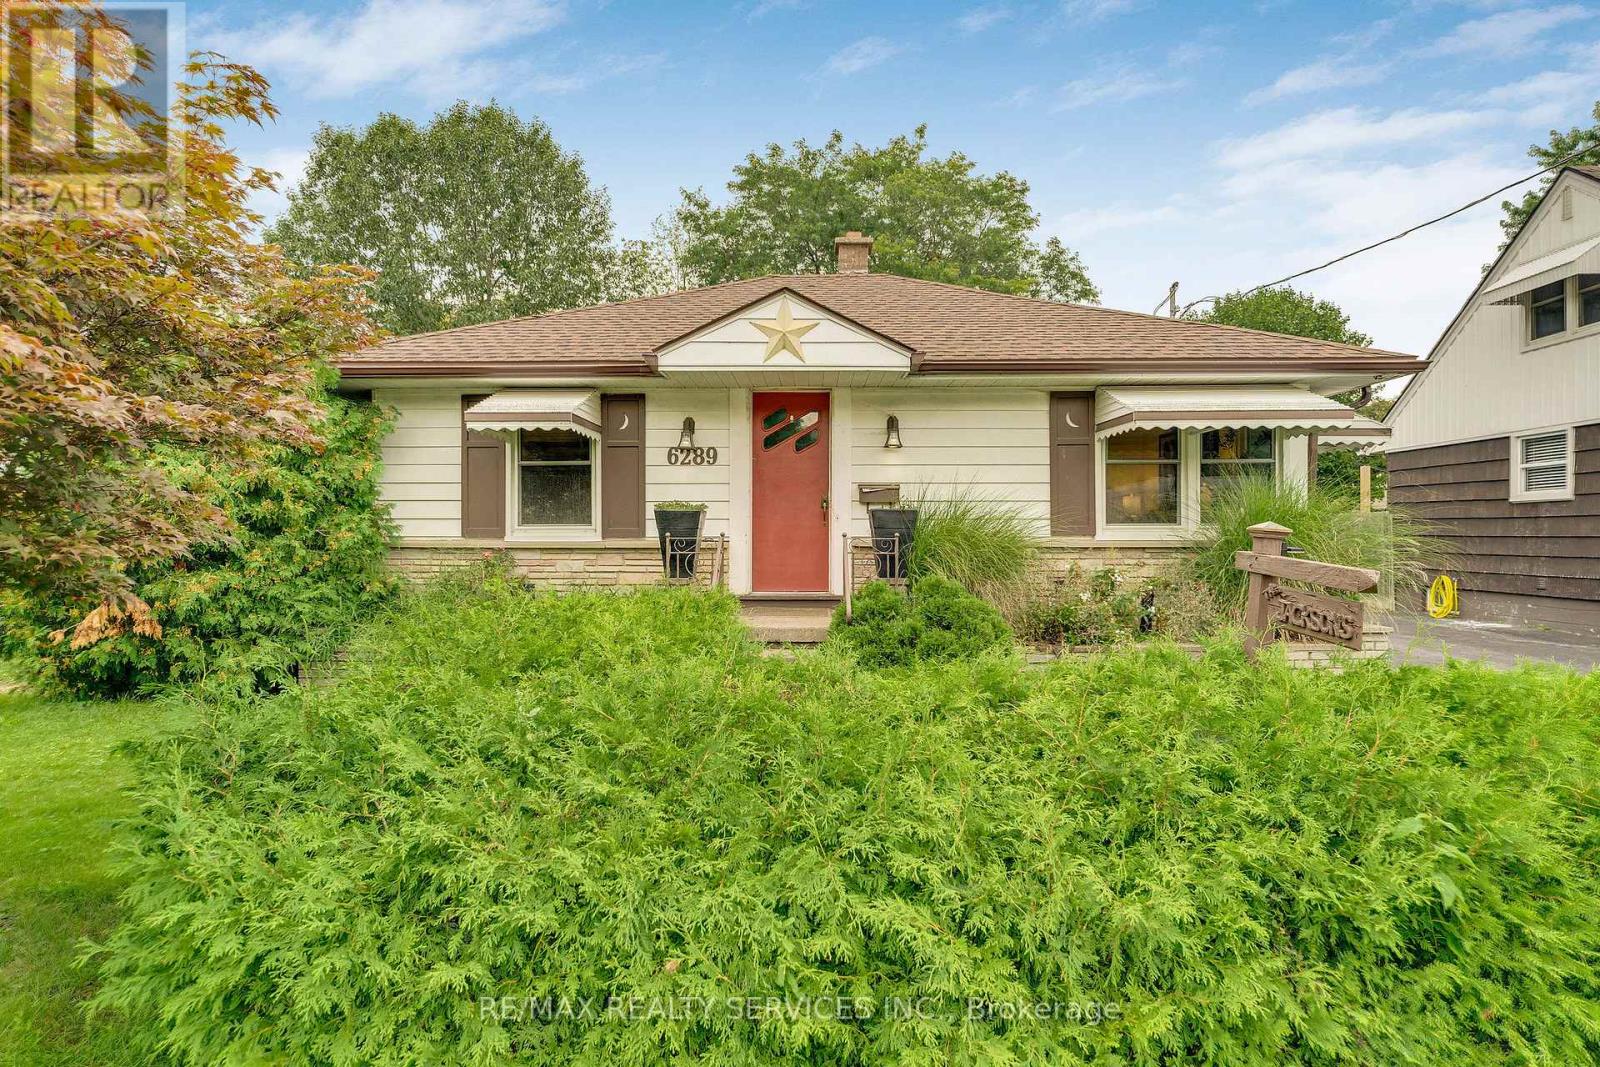
Welcome to 6289 Atlee Street! This charming, 2 bed, 2 bath bungalow tucked away in an established Niagara Falls neighbourhood close to schools, parks, shopping & everyday amenities. Lovingly cared for by the same family since it was originally built, this clean and inviting home is ready for its next chapter. The main floor offers bright & functional layout with two bedrooms, a 4-piece bathroom, living room and eat-in kitchen featuring quartz countertops. The finished basement adds valuable living space with a spacious recreation room and second full bathroom. A convenient rear entrance provides added flexibility and potential for an in-law suite. Back entrance walks out to a covered back patio & large private yard. (id:67197)
Key Facts
- Price
- $450,000
- Property Type
- Single Family
- Transaction Type
- For sale
- Bedrooms
- 2
- Bathrooms
- 2
- Parking
- 3
- MLS® Number
- X13743360
- Interior Size
- 700 - 1100 sqft
- Ownership Type
- Freehold
Location
6289 ATLEE STREET, Niagara Falls (Arad/Fallsview), Ontario L2G2W4
Open MapRooms
| Room | Level | Dimensions |
|---|---|---|
| Recreational, Games room | Basement | 6.86 m x 4.79 m |
| Den | Basement | 3.69 m x 3.35 m |
| Living room | Main level | 4.21 m x 3.35 m |
| Kitchen | Main level | 3.69 m x 3.44 m |
| Primary Bedroom | Main level | 3.35 m x 3.14 m |
| Bedroom 2 | Main level | 3.14 m x 2.83 m |
Building Details
- Building Type
- House
- Architectural Style
- Bungalow
- Construction Style
- Detached
- Bedrooms Above Grade
- 2
- Bathrooms
- 2
- Basement
- Full (Finished)
- Basement Development
- Finished
- Cooling
- Central air conditioning
- Exterior Finish
- Vinyl siding
- Fireplace
- No
- Foundation
- Concrete
- Heating Fuel
- Natural gas
- Heating
- Forced air
- Interior Size
- 700 - 1100 sqft
- Stories
- 1
- Water
- Municipal water
Land Details
- Size Frontage
- 49 ft
- Size Depth
- 138 ft ,6 in
- Acreage
- No
- Sewer
- Sanitary sewer
- Amenities Nearby
- Public Transit, Park, Golf Nearby, Schools
Property Features
- Public Transit
- Park
- Golf Nearby
- Schools
Ownership Information
- Ownership Type
- Freehold
Agent / Brokerage Contact
Listing Representation
RE/MAX REALTY SERVICES INC.
View REALTOR.ca sourceListing Agent
MARISSA KERR
Salesperson
Listing Office
RE/MAX REALTY SERVICES INC.
Book a Showing
Send a note from this page and we will reply about this property.