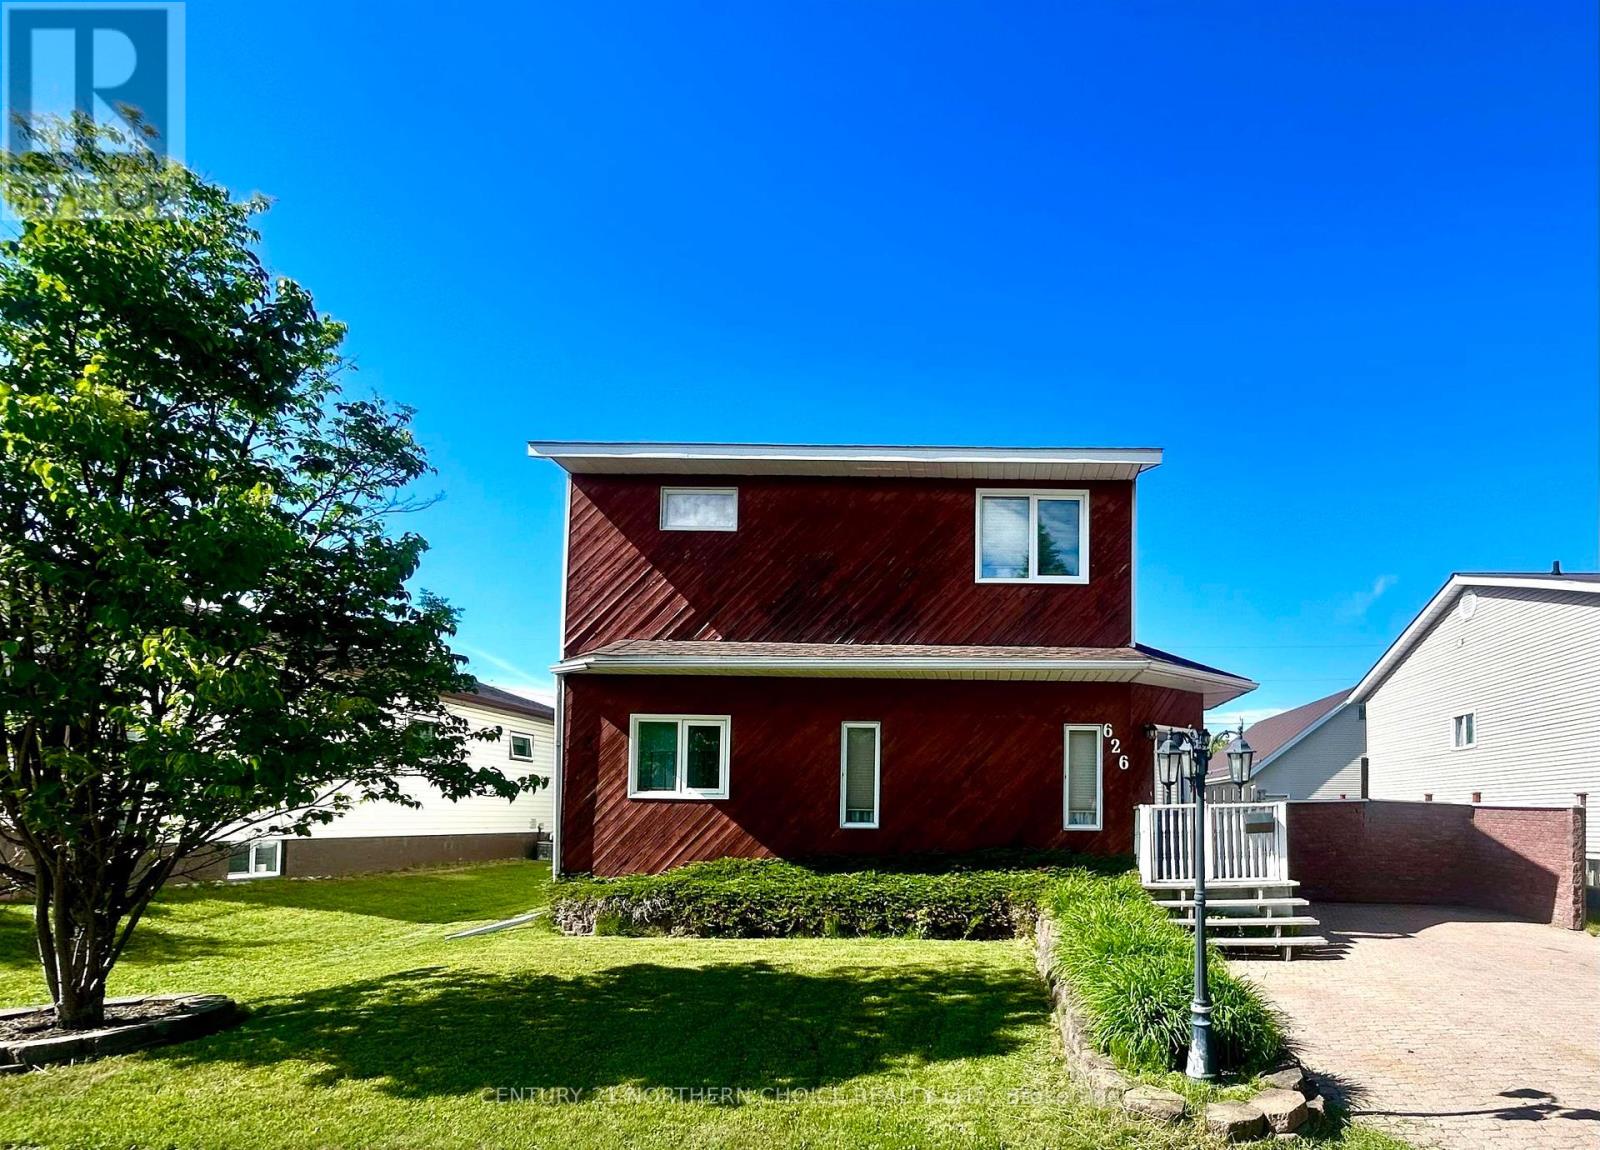
For Sale
626 SECOND STREET WEST
Fort Frances, Ontario P9A2Z8
$349,500
3 Beds · 2 Baths · Single Family
Updated 2026-09-14 04:23:25+00
Status
For Sale
Bedrooms
3
Bathrooms
2
Interior Size
1100 - 1500 sqft
MLS®
X13532864
Property Overview
Family Favourite! West End 2 Storey home just steps from area schools! Stunning design & functional layout - the main floor features a spacious rear entry with closet/storage space, which opens into the dining area and kitchen. The kitchen is spacious and boasts vaulted ceilings, plenty of cupboards, counter space, and a built-in dishwasher/microwave. Convenient main-floor laundry just off the kitchen. Cozy living room. 4-piece bathroom with excellent storage space. 1 bedroom with a walk-in closet. The second level is home to a beautiful primary bedroom suite with a walk-in closet and 4-piece ensuite containing a large jetted tub and 1 further bedroom. Outside, you will enjoy the private fenced backyard, rear deck, additional patio space, storage shed, and of course, the 20ft x 30 ft garage workshop with excellent access from the rear laneway. Gas f/a heat, central air, shingles (approx 5 years - house) If you are dreaming of a convenient West End home for your family, this one is sure to please. Book your private viewing today! (id:67197)
Key Facts
- Price
- $349,500
- Property Type
- Single Family
- Transaction Type
- For sale
- Bedrooms
- 3
- Bathrooms
- 2
- MLS® Number
- X13532864
- Interior Size
- 1100 - 1500 sqft
- Ownership Type
- Freehold
Location
626 SECOND STREET WEST, Fort Frances, Ontario P9A2Z8
Open MapRooms
| Room | Level | Dimensions |
|---|---|---|
| Other | Second level | Measurements not available |
| Bedroom 3 | Second level | 3.9 m x 3.2 m |
| Primary Bedroom | Second level | 4.41 m x 5.02 m |
| Laundry room | Main level | 1.82 m x 2.43 m |
| Bathroom | Main level | Measurements not available |
| Living room | Main level | 5.48 m x 5.18 m |
| Kitchen | Main level | 2.89 m x 3.26 m |
| Dining room | Main level | 2.89 m x 2.59 m |
| Bedroom | Main level | 2.74 m x 4.38 m |
Building Details
- Building Type
- House
- Construction Style
- Detached
- Bedrooms Above Grade
- 3
- Bedrooms Below Grade
- 0
- Bathrooms
- 2
- Basement
- Crawl space
- Cooling
- Central air conditioning
- Exterior Finish
- Vinyl siding, Wood
- Fireplace
- No
- Foundation
- Block, Poured Concrete
- Heating Fuel
- Natural gas
- Heating
- Forced air
- Interior Size
- 1100 - 1500 sqft
- Stories
- 2
- Water
- Municipal water
Land Details
- Size Frontage
- 50 ft
- Size Depth
- 120 ft
- Acreage
- No
- Sewer
- Sanitary sewer
Property Features
- Water Heater
- Deck
Ownership Information
- Ownership Type
- Freehold
Parking & Utilities
Utilities
- Natural Gas Available - Available
- Cable - Available
- Electricity Connected - Connected
- Telephone - Nearby
Agent / Brokerage Contact
Listing Representation
Century 21 Northern Choice Realty Ltd.
View REALTOR.ca sourceListing Agent
Miranda Veitch
Broker
Listing Office
Century 21 Northern Choice Realty Ltd.
Book a Showing
Send a note from this page and we will reply about this property.