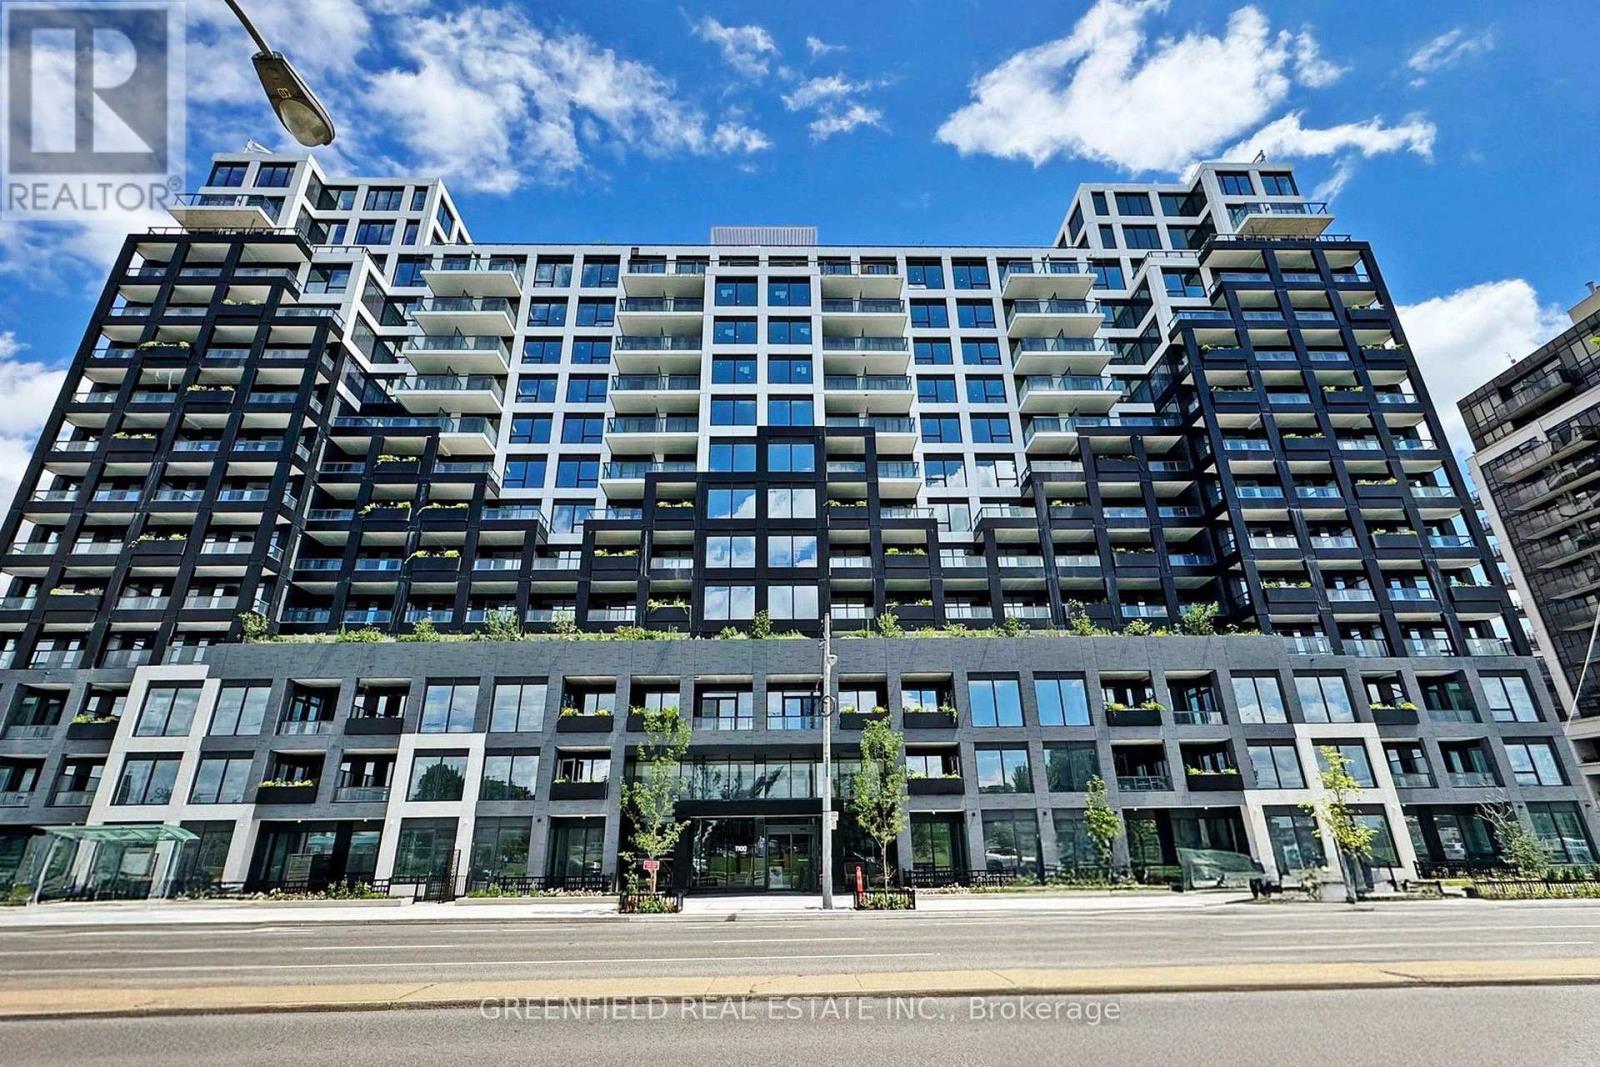
For Sale
626 - 1100 SHEPPARD AVENUE W
Toronto (York University Heights), Ontario M3A0G8
$695,000
3 Beds · 2 Baths · 1 Parking · Single Family
Updated 2026-08-25 13:32:21+00
Status
For Sale
Bedrooms
3
Bathrooms
2
Interior Size
800 - 899 sqft
Parking
1
MLS®
W13709312
Property Overview
What a stunning unit! This spacious 3-bedroom, 2-bathroom residence offers a bright and beautifully designed living and dining area, complemented by a gorgeous modern kitchen. Enjoy two incredible outdoor spaces-a large south-facing terrace with views of the CN Tower, plus a second balcony off the kitchen, perfect for your morning coffee. With sweeping south and west exposures, the condo is filled with natural light throughout the day and offers beautiful sunset views in the evening. Live in a luxurious building with fantastic amenities, including an impressive rooftop entertainment terrace connected to a beautiful party room, a stylish fitness centre with a rock-climbing wall, dog grooming stations, an elegant lobby, meeting rooms, visitor parking, and so much more! The location is unbeatable-right at Sheppard West Subway Station and just minutes from Highway 401, Yorkdale Shopping Centre, grocery stores, coffee shops, restaurants, and everyday conveniences.Don't miss this incredible opportunity to own a beautiful 3-bedroom home in a luxury residence offering exceptional amenities, incredible views, and outstanding connectivity! (id:67197)
Key Facts
- Price
- $695,000
- Property Type
- Single Family
- Transaction Type
- For sale
- Bedrooms
- 3
- Bathrooms
- 2
- Parking
- 1
- MLS® Number
- W13709312
- Interior Size
- 800 - 899 sqft
- Ownership Type
- Condominium/Strata
Location
626 - 1100 SHEPPARD AVENUE W, Toronto (York University Heights), Ontario M3A0G8
Open MapRooms
| Room | Level | Dimensions |
|---|---|---|
| Dining room | Other | 3.28 m x 8.26 m |
| Living room | Other | 3.28 m x 8.26 m |
| Kitchen | Other | 3.28 m x 8.26 m |
| Primary Bedroom | Other | 4.38 m x 2.74 m |
| Bedroom 2 | Other | 3.16 m x 3.1 m |
| Bedroom 3 | Other | 2.47 m x 2.62 m |
| Bathroom | Other | Measurements not available |
| Bathroom | Other | Measurements not available |
| Foyer | Other | Measurements not available |
Building Details
- Building Type
- Apartment
- Bedrooms Above Grade
- 3
- Bathrooms
- 2
- Basement
- None
- Cooling
- Central air conditioning
- Exterior Finish
- Concrete
- Fireplace
- No
- Heating Fuel
- Natural gas, Other
- Heating
- Coil Fan, Forced air
- Interior Size
- 800 - 899 sqft
Land Details
- Acreage
- No
Property Features
- Pets Allowed With Restrictions
Ownership Information
- Ownership Type
- Condominium/Strata
Maintenance Information
- Maintenance Fee
- 801.00
- Maintenance Fee Type
- Insurance, Parking, Common Area Maintenance, Heat
- Payment Unit
- Monthly
Agent / Brokerage Contact
Listing Representation
GREENFIELD REAL ESTATE INC.
View REALTOR.ca sourceListing Agent
ANAT PAPP
Broker of Record
Listing Office
GREENFIELD REAL ESTATE INC.
Book a Showing
Send a note from this page and we will reply about this property.