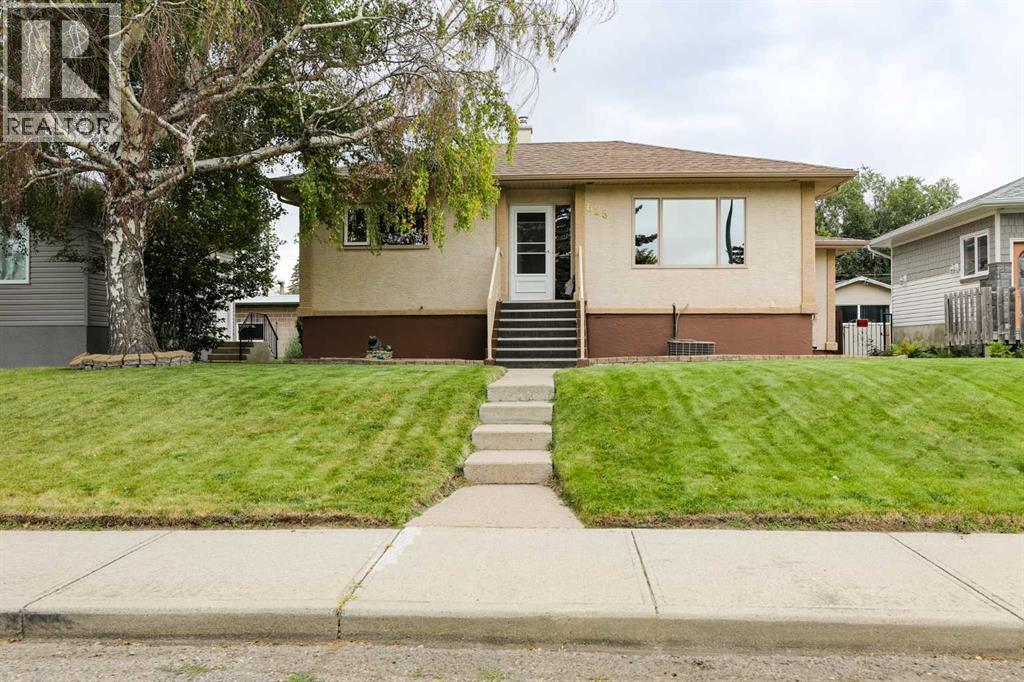
For Sale
625 10 Street N
Lethbridge, Alberta T1H2E1
$385,000
3 Beds · 2 Baths · 3 Parking · Single Family
Updated 2026-09-10 13:09:24+00
Status
For Sale
Bedrooms
3
Bathrooms
2
Interior Size
882 sqft
Parking
3
MLS®
A2343042
Property Overview
A house has 4 walls.... but if you are looking for a GREAT HOME with a SKOOKUM GARAGE, your search ends here! This sweet little bungalow is full of extra goodness that you will appreciate for many years to come. The main floor features a recently renovated kitchen with plenty of storage and under cabinet lighting, plus water line/ice maker in the fridge among the updated appliances. The main floor bath is also recently renovated with a step in shower. The basement is warm and cozy with excellent lighting and oversized windows to make it feel bright and inviting. The spacious laundry room was previously used as a hairdressing space and has adiitional storage. Central A/C for the warm days too! Step outside and see where the real magic begins! Imagine gathering with family & friends on your spacious covered deck looking out over the beautifully manicured yard complete with underground sprinklers and drip lines, a vegetable garden with a strawberry patch, a gazebo with a propane fire pit and a sweet little "sugar shack" to house all your gardening tools and yard care equipment. Now for the grand finale... this oversized HEATED garage is where mechanical dreams come to life! Workbenches for days, an air compressor (neatly tucked in the shed to avoid extra noise) TV, a crane lift that will hoist approximately 1000 lbs, and more storage than you could ever fill! Plus a secret air lifted attic hatch with evern more storage! All this is attached to an oversized carport (tall enough for an RV) for additional covered parking. This home is pretty special, and it's ready for a new owner... book your viewing today with your favorite REALTOR! (id:67197)
Key Facts
- Price
- $385,000
- Property Type
- Single Family
- Transaction Type
- For sale
- Bedrooms
- 3
- Bathrooms
- 2
- Parking
- 3
- MLS® Number
- A2343042
- Interior Size
- 882 sqft
- Year Built
- 1955
- Ownership Type
- Freehold
Location
625 10 Street N, Lethbridge, Alberta T1H2E1
Open MapRooms
| Room | Level | Dimensions |
|---|---|---|
| 3pc Bathroom | Basement | 6.83 Ft x 4.92 Ft |
| Bedroom | Basement | 8.42 Ft x 7.92 Ft |
| Laundry room | Basement | 10.75 Ft x 14.50 Ft |
| Family room | Basement | 24.25 Ft x 12.17 Ft |
| Furnace | Basement | 7.42 Ft x 3.75 Ft |
| 3pc Bathroom | Main level | 7.92 Ft x 4.92 Ft |
| Bedroom | Main level | 11.33 Ft x 9.75 Ft |
| Eat in kitchen | Main level | 14.42 Ft x 11.42 Ft |
| Living room | Main level | 11.50 Ft x 14.83 Ft |
| Primary Bedroom | Main level | 13.17 Ft x 9.08 Ft |
Building Details
- Building Type
- House
- Architectural Style
- Bungalow
- Construction Style
- Detached
- Bedrooms Above Grade
- 2
- Bedrooms Below Grade
- 1
- Bathrooms
- 2
- Basement
- Full (Finished)
- Basement Development
- Finished
- Cooling
- Central air conditioning
- Exterior Finish
- Stucco
- Fireplace
- No
- Foundation
- Poured Concrete
- Heating
- Forced air
- Interior Size
- 882 sqft
- Stories
- 1
- Year Built
- 1955
Land Details
- Size Total
- 6495 sqft|4,051 - 7,250 sqft
- Size Frontage
- 15.24 m
- Size Depth
- 39.62 m
- Acreage
- No
- Landscape Features
- Garden Area, Landscaped, Lawn, Underground sprinkler
- Amenities Nearby
- Playground, Schools
Property Features
- Back lane
- No Animal Home
- No Smoking Home
- Gazebo
- Playground
- Schools
- Shed
- Deck
Ownership Information
- Ownership Type
- Freehold
Parking & Utilities
Parking
- Parking - 1 space
Agent / Brokerage Contact
Listing Representation
MY LIFE REALTY
View REALTOR.ca sourceListing Agent
Liz Toles
Broker
Listing Office
MY LIFE REALTY
Book a Showing
Send a note from this page and we will reply about this property.