For Rent
623 OLIVE AVENUE
Oshawa (Donevan), Ontario L1H2R8
Contact for pricing
6 Beds · 2 Baths · 5 Parking · Single Family
Updated 2026-09-06 00:16:20+00
Status
For Rent
Bedrooms
6
Bathrooms
2
Interior Size
700 - 1100 sqft
Parking
5
MLS®
E13689596
Property Overview
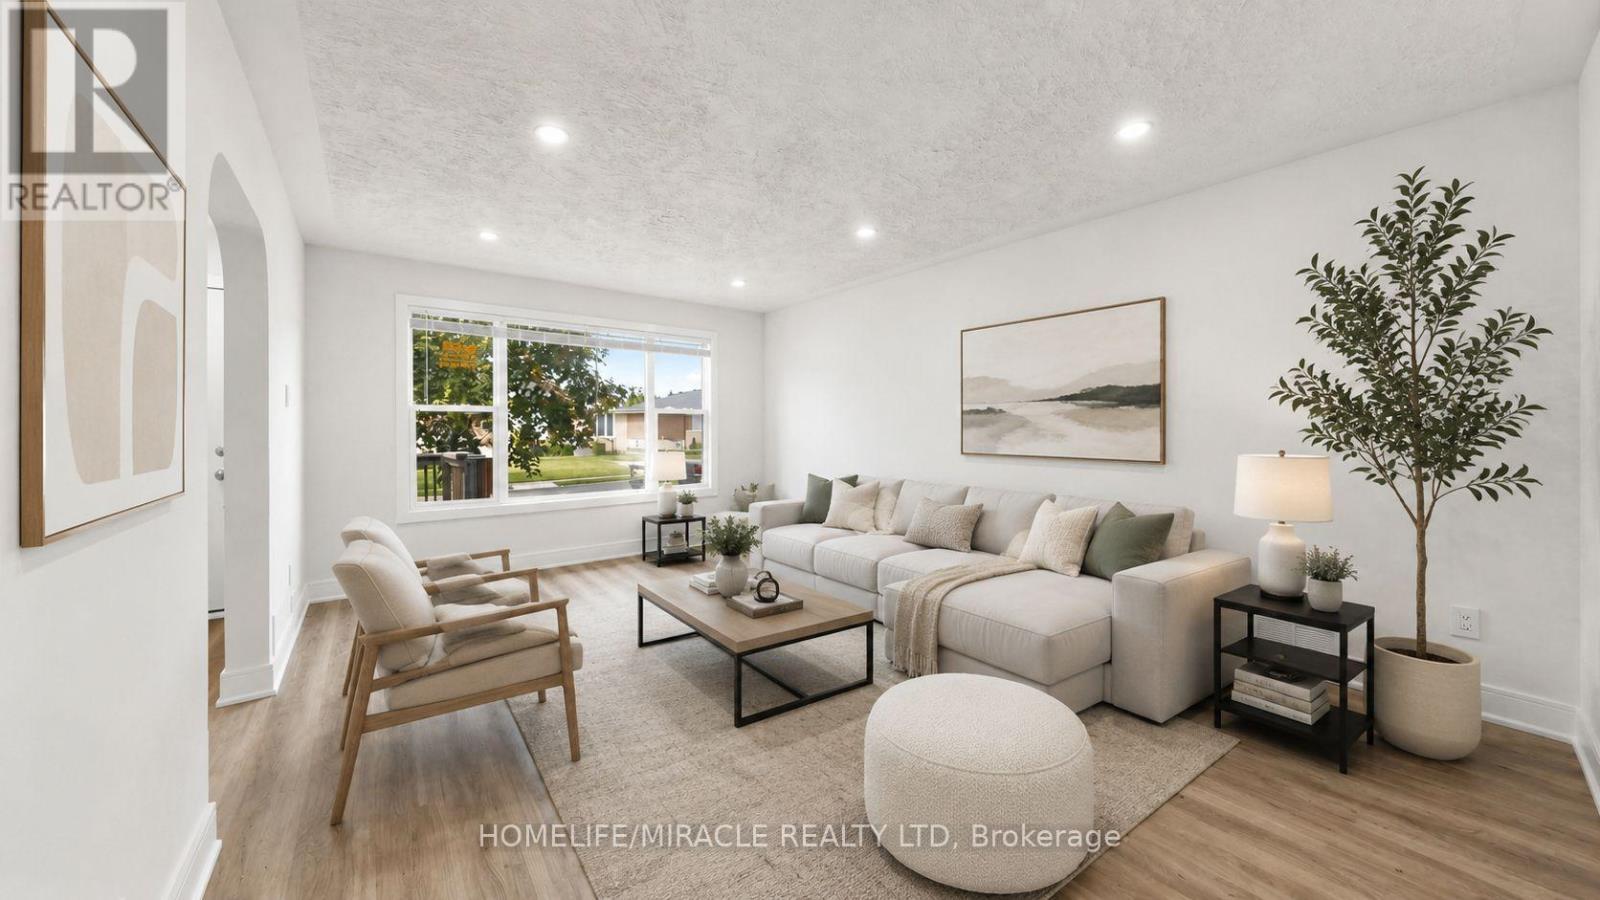
**Welcome to this beautifully renovated all-brick bungalow offering exceptional value, versatility, and modern living! Over **$60,000+** has been invested in recent renovations, transforming the main floor into a stylish, move-in-ready space. Enjoy a brand-new kitchen with new stainless steel appliances, an open-concept living and dining area, three spacious bedrooms, a beautifully renovated bathroom, updated flooring and finishes, and new window blinds throughout the home.The finished basement features a **separate entrance**, three additional bedrooms, a spacious recreation room, a 3-piece bathroom, and an existing kitchen (without a stove), offering excellent flexibility for extended family, guests, or multi-generational living (buyer to verify all intended uses).Additional improvements include previous basement updates, roof change and professional exterior foundation waterproofing with a new perimeter weeping tile drainage system, providing added peace of mind. Ideally located in a mature Oshawa neighborhood, this home is just minutes from schools, parks, shopping, restaurants, public transit, and Highway 401, making it an excellent choice for families and commuters alike.This is a rare opportunity to own a substantially updated home with outstanding space, flexibility, and long-term value. Just move in and enjoy! (id:67197)
Key Facts
- Price
- Contact for pricing
- Property Type
- Single Family
- Transaction Type
- For rent
- Bedrooms
- 6
- Bathrooms
- 2
- Parking
- 5
- MLS® Number
- E13689596
- Interior Size
- 700 - 1100 sqft
- Ownership Type
- Freehold
Location
623 OLIVE AVENUE, Oshawa (Donevan), Ontario L1H2R8
Open MapRooms
| Room | Level | Dimensions |
|---|---|---|
| Bathroom | Basement | 2.89 m x 1.88 m |
| Bedroom | Basement | 4.57 m x 2.68 m |
| Bedroom 2 | Basement | 4.11 m x 3 m |
| Bedroom 3 | Basement | 2.99 m x 2.72 m |
| Recreational, Games room | Basement | 5.19 m x 5.05 m |
| Kitchen | Basement | 3.08 m x 1.88 m |
| Living room | Main level | 5.69 m x 4.08 m |
| Kitchen | Main level | 3.46 m x 3.36 m |
| Bedroom | Main level | 3.46 m x 2.65 m |
| Bedroom 2 | Main level | 3.46 m x 3.28 m |
| Bathroom | Main level | 2.27 m x 2.22 m |
Building Details
- Building Type
- House
- Architectural Style
- Bungalow
- Construction Style
- Detached
- Bedrooms Above Grade
- 3
- Bedrooms Below Grade
- 3
- Bathrooms
- 2
- Basement
- N/A, N/A, N/A (Finished)
- Basement Development
- Finished
- Cooling
- Central air conditioning
- Exterior Finish
- Brick
- Fireplace
- No
- Foundation
- Concrete
- Heating Fuel
- Natural gas
- Heating
- Forced air
- Interior Size
- 700 - 1100 sqft
- Stories
- 1
- Water
- Municipal water
Land Details
- Size Frontage
- 45 ft
- Size Depth
- 111 ft
- Acreage
- No
- Sewer
- Sanitary sewer
- Amenities Nearby
- Hospital, Park, Place of Worship
Property Features
- Carpet Free
- In-Law Suite
- Hospital
- Park
- Place of Worship
Ownership Information
- Ownership Type
- Freehold
- Lease
- 3200.00
Parking & Utilities
Utilities
- Electricity - Available
- Sewer - Available
Agent / Brokerage Contact
Listing Representation
HOMELIFE/MIRACLE REALTY LTD
View REALTOR.ca sourceListing Agent
DAVE ZAMANI
Salesperson
Listing Office
HOMELIFE/MIRACLE REALTY LTD
Book a Showing
Send a note from this page and we will reply about this property.