For Sale
6225 DAWLISH Avenue
Niagara Falls, Ontario L2G4J7
$597,500
3 Beds · 2 Baths · 4 Parking · Single Family
Updated 2026-09-14 16:39:26+00
Status
For Sale
Bedrooms
3
Bathrooms
2
Interior Size
2015 sqft
Parking
4
MLS®
40857131
Property Overview
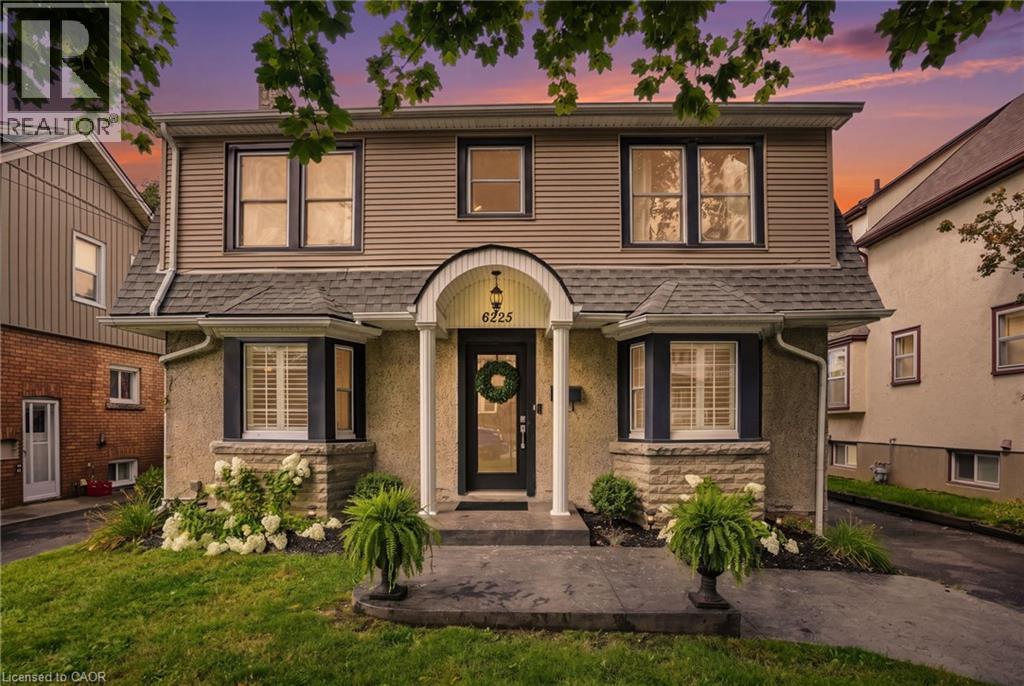
Welcome to 6225 Dawlish Ave! This well-maintained detached 2-storey home offers timeless charm, excellent curb appeal and pride of ownership throughout. Featuring 3 bedrooms, 1.5 baths and a finished basement, this home provides plenty of comfortable living space for families including first-time buyers. The main floor offers a traditional layout with separate formal living and dining rooms, creating inviting spaces for both everyday living and entertaining. Upstairs, the spacious primary bedroom provides plenty of storage, complemented by two additional bedrooms. The finished basement provides valuable additional living space and flexibility, and has been waterproofed with a sump pump added for added peace of mind. The pipes serving the home have also been replaced. Enjoy the generously sized backyard, perfect for relaxing, entertaining or enjoying time outdoors, along with a detached 20' x 14' garage offering excellent parking and storage. The home has been thoughtfully updated throughout the years, with pride of ownership evident throughout. Conveniently located close to numerous amenities, including the hospital, shopping, restaurants and Niagara Falls' popular Clifton Hill tourist district. A wonderful opportunity to own a character-filled home in a convenient Niagara Falls location! (id:67197)
Key Facts
- Price
- $597,500
- Property Type
- Single Family
- Transaction Type
- For sale
- Bedrooms
- 3
- Bathrooms
- 2
- Parking
- 4
- MLS® Number
- 40857131
- Interior Size
- 2015 sqft
- Ownership Type
- Freehold
Location
6225 DAWLISH Avenue, Niagara Falls, Ontario L2G4J7
Open MapRooms
| Room | Level | Dimensions |
|---|---|---|
| 4pc Bathroom | Second level | 7'7'' x 6'6'' |
| Primary Bedroom | Second level | 11'0'' x 19'5'' |
| Sitting room | Second level | 6'2'' x 2'9'' |
| Bedroom | Second level | 10'11'' x 10'7'' |
| Bedroom | Second level | 10'10'' x 9'10'' |
| Recreation room | Basement | 28'8'' x 21'4'' |
| Laundry room | Basement | 5'8'' x 9'1'' |
| Utility room | Basement | 19'0'' x 4'9'' |
| 2pc Bathroom | Main level | 4'5'' x 5'0'' |
| Kitchen | Main level | 12'6'' x 10'0'' |
| Dining room | Main level | 10'11'' x 14'6'' |
| Living room | Main level | 12'6'' x 24'9'' |
| Foyer | Main level | 6'0'' x 17'0'' |
Building Details
- Building Type
- House
- Architectural Style
- Other
- Construction Style
- Detached
- Bedrooms Above Grade
- 3
- Bedrooms Below Grade
- 0
- Bathrooms
- 2
- Basement
- Full (Finished)
- Basement Development
- Finished
- Cooling
- Central air conditioning
- Exterior Finish
- Stone, Stucco, Vinyl siding
- Fireplace
- Yes
- Fireplaces
- 1
- Foundation
- Block
- Heating Fuel
- Natural gas
- Heating
- Forced air
- Interior Size
- 2015 sqft
- Stories
- 2
- Water
- Municipal water
Land Details
- Size Frontage
- 41 ft
- Size Depth
- 130 ft
- Acreage
- No
- Sewer
- Municipal sewage system
- Amenities Nearby
- Public Transit, Schools, Shopping
Property Features
- Sump Pump
- Public Transit
- Schools
- Shopping
Ownership Information
- Ownership Type
- Freehold
Agent / Brokerage Contact
Listing Representation
Michael St. Jean Realty Inc.
View REALTOR.ca sourceListing Agent
Michael St. Jean
Salesperson
Listing Office
Michael St. Jean Realty Inc.
Book a Showing
Send a note from this page and we will reply about this property.