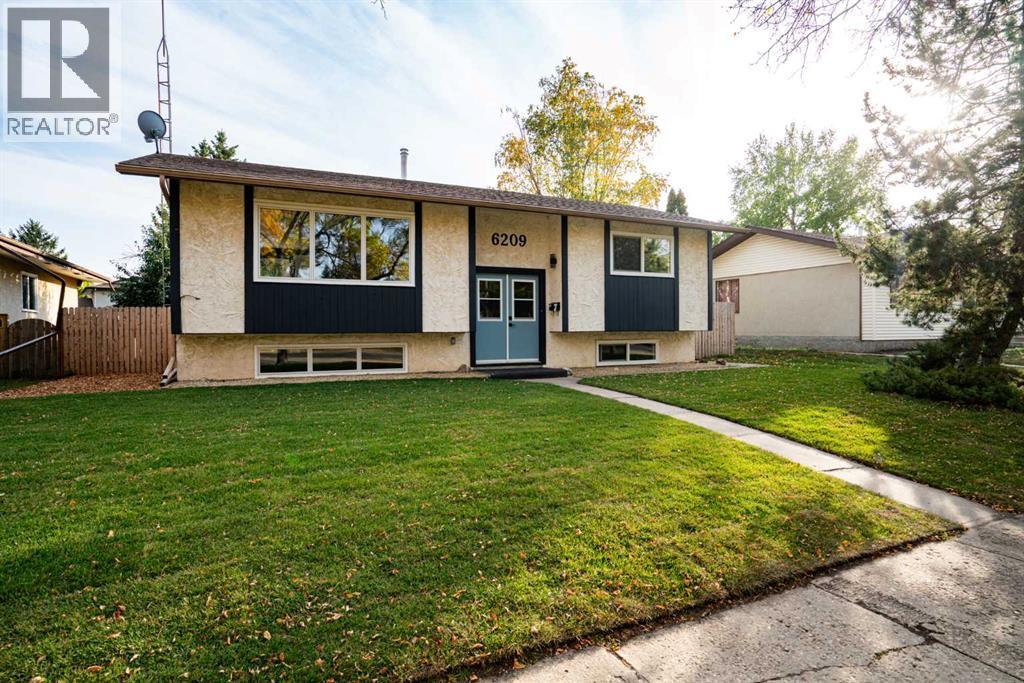
For Sale
6209 42 Avenue
Camrose, Alberta T4V2W8
$399,000
4 Beds · 2 Baths · 3 Parking · Single Family
Updated 2026-08-18 16:45:44+00
Status
For Sale
Bedrooms
4
Bathrooms
2
Interior Size
1040 sqft
Parking
3
MLS®
A2335789
Property Overview
Feels like brand new! If you are looking for an extensively upgraded, Â move-in-ready home on an oversized (beautifully landscaped!!) lot, in an awesome location - look no further. This beautiful four-bedroom home feels like a new build, some of the extensive upgrade include vinyl ceiling, new windows, floors, kitchen, furnace, upgraded bathrooms, paint, appliances, new deck with Dec-tec vinyl, all new electrical outlets and substantial landscaping including new 6-foot fence, walkways and new sod. The main floor of the home features are very private concept kitchen/dining area and a beautiful new kitchen, as well as two good size bedrooms and a beautiful four-piece bathroom. Downstairs you will find two large bedrooms, a three-piece bathroom and beautiful rec room with bar area. The very private and spacious backyard offers a huge brand-new deck, new 6-foot fence, lots of mature trees, an oversized single car garage and additional parking. This one really offers the full package. And all this in a Sought-after very quiet neighborhood close to schools. (id:67197)
Key Facts
- Price
- $399,000
- Property Type
- Single Family
- Transaction Type
- For sale
- Bedrooms
- 4
- Bathrooms
- 2
- Parking
- 3
- MLS® Number
- A2335789
- Interior Size
- 1040 sqft
- Year Built
- 1974
- Ownership Type
- Freehold
Location
6209 42 Avenue, Camrose, Alberta T4V2W8
Open MapRooms
| Room | Level | Dimensions |
|---|---|---|
| Living room | Basement | 17.58 Ft x 13.83 Ft |
| Recreational, Games room | Lower level | 16.00 Ft x 12.00 Ft |
| 3pc Bathroom | Lower level | Measurements not available |
| Bedroom | Lower level | 11.92 Ft x 8.58 Ft |
| Bedroom | Lower level | 11.42 Ft x 9.58 Ft |
| Other | Main level | 17.42 Ft x 11.42 Ft |
| Bedroom | Main level | 12.17 Ft x 11.75 Ft |
| 4pc Bathroom | Main level | Measurements not available |
| Bedroom | Main level | 9.17 Ft x 9.67 Ft |
Building Details
- Building Type
- House
- Architectural Style
- Bi-level
- Construction Style
- Detached
- Bedrooms Above Grade
- 2
- Bedrooms Below Grade
- 2
- Bathrooms
- 2
- Basement
- Full (Finished)
- Basement Development
- Finished
- Cooling
- None
- Fireplace
- No
- Foundation
- Poured Concrete
- Heating
- Forced air
- Interior Size
- 1040 sqft
- Stories
- 1
- Year Built
- 1974
Land Details
- Size Total
- 7200 sqft|4,051 - 7,250 sqft
- Size Frontage
- 18.29 m
- Size Depth
- 36.57 m
- Acreage
- No
- Landscape Features
- Fruit trees
- Amenities Nearby
- Schools
Property Features
- See remarks
- Back lane
- Schools
- Deck
Ownership Information
- Ownership Type
- Freehold
Parking & Utilities
Parking
- Parking - 1 space
Agent / Brokerage Contact
Listing Representation
Central Agencies Realty Inc.
View REALTOR.ca sourceListing Agent
Sascha Dressler
Associate
Listing Office
Central Agencies Realty Inc.
Book a Showing
Send a note from this page and we will reply about this property.