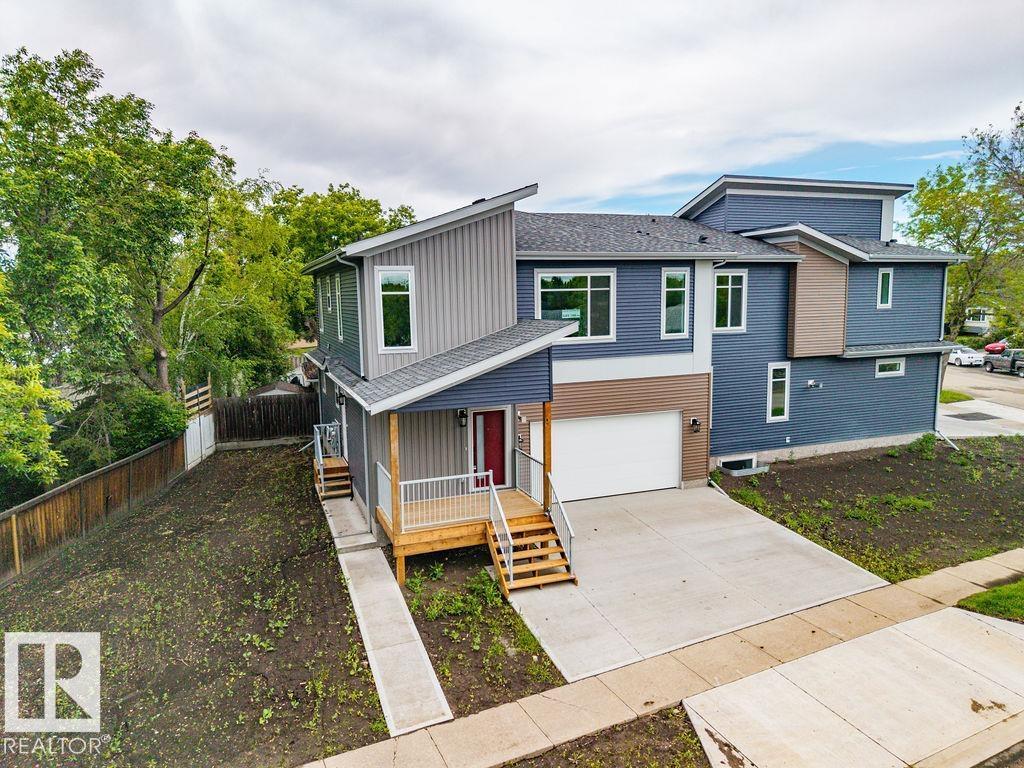
For Sale
6204 150 Ave & 15004 62 ST NW
Edmonton, Alberta T5A1W8
$1,099,000
3 Beds · 4 Baths · 4 Parking · Single Family
Updated 2026-08-30 18:40:27+00
Status
For Sale
Bedrooms
3
Bathrooms
4
Interior Size
2001 sqft
Parking
4
MLS®
E4494066
Property Overview
BEST PRICED NEW SIDE-BY-SIDE DUPLEX IN EDMONTON! BRAND NEW & ABSOLUTELY BEAUTIFUL SIDE BY SIDE DUPLEX! THIS BEAUTIFULLY DESIGNED WITH LEGAL BACHELOR BASEMENT SUITES WITH SEPARATE ENTRANCE AND ATTACHED GARAGE! The main floor with a spacious living room, dining area, stylish kitchen, pantry, and convenient 2-piece bathâperfect for both everyday living and entertaining. Upstairs features 3 generous bedrooms, including a gorgeous primary suite with a walk-in closet & luxurious 5-piece ensuite, plus the added convenience of upper-floor laundry. The secondary basement suite with a separate entrance offers excellent potential for rental income, making this home ideal for investors, multi-generational living. Complete with high-end finishes & double detached garage, this property is located on a STUNNING TREE-LINED STREET IN THE EXTREMELY DESIRABLE AND HIGHLY SOUGHT AFTER NEIGHBORHOOD OF MCLEOD! A GREAT BONUS IS THE DOUBLE ATTACHED HEATED GARAGE! (id:67197)
Key Facts
- Price
- $1,099,000
- Property Type
- Single Family
- Transaction Type
- For sale
- Bedrooms
- 3
- Bathrooms
- 4
- Parking
- 4
- MLS® Number
- E4494066
- Interior Size
- 2001 sqft
- Year Built
- 2026
- Ownership Type
- Freehold
Location
6204 150 Ave & 15004 62 ST NW, Edmonton, Alberta T5A1W8
Open MapRooms
| Room | Level | Dimensions |
|---|---|---|
| Second Kitchen | Basement | Measurements not available |
| Living room | Main level | Measurements not available |
| Dining room | Main level | Measurements not available |
| Kitchen | Main level | Measurements not available |
| Primary Bedroom | Upper Level | Measurements not available |
| Bedroom 2 | Upper Level | Measurements not available |
| Bedroom 3 | Upper Level | Measurements not available |
Building Details
- Building Type
- Duplex
- Construction Style
- Side by side
- Bathrooms
- 4
- Basement
- Full (Finished)
- Basement Development
- Finished
- Fireplace
- No
- Heating
- Forced air
- Interior Size
- 2001 sqft
- Stories
- 2
- Year Built
- 2026
Land Details
- Size Total
- 647.06 m2
- Acreage
- No
- Amenities Nearby
- Playground, Public Transit, Schools, Shopping
Property Features
- See remarks
- Park/reserve
- No Animal Home
- No Smoking Home
- Playground
- Public Transit
- Schools
- Shopping
Ownership Information
- Ownership Type
- Freehold
Agent / Brokerage Contact
Listing Representation
MaxWell Devonshire Realty
View REALTOR.ca sourceListing Agent
Wally Fakhreddine
Associate
Listing Office
MaxWell Devonshire Realty
Book a Showing
Send a note from this page and we will reply about this property.