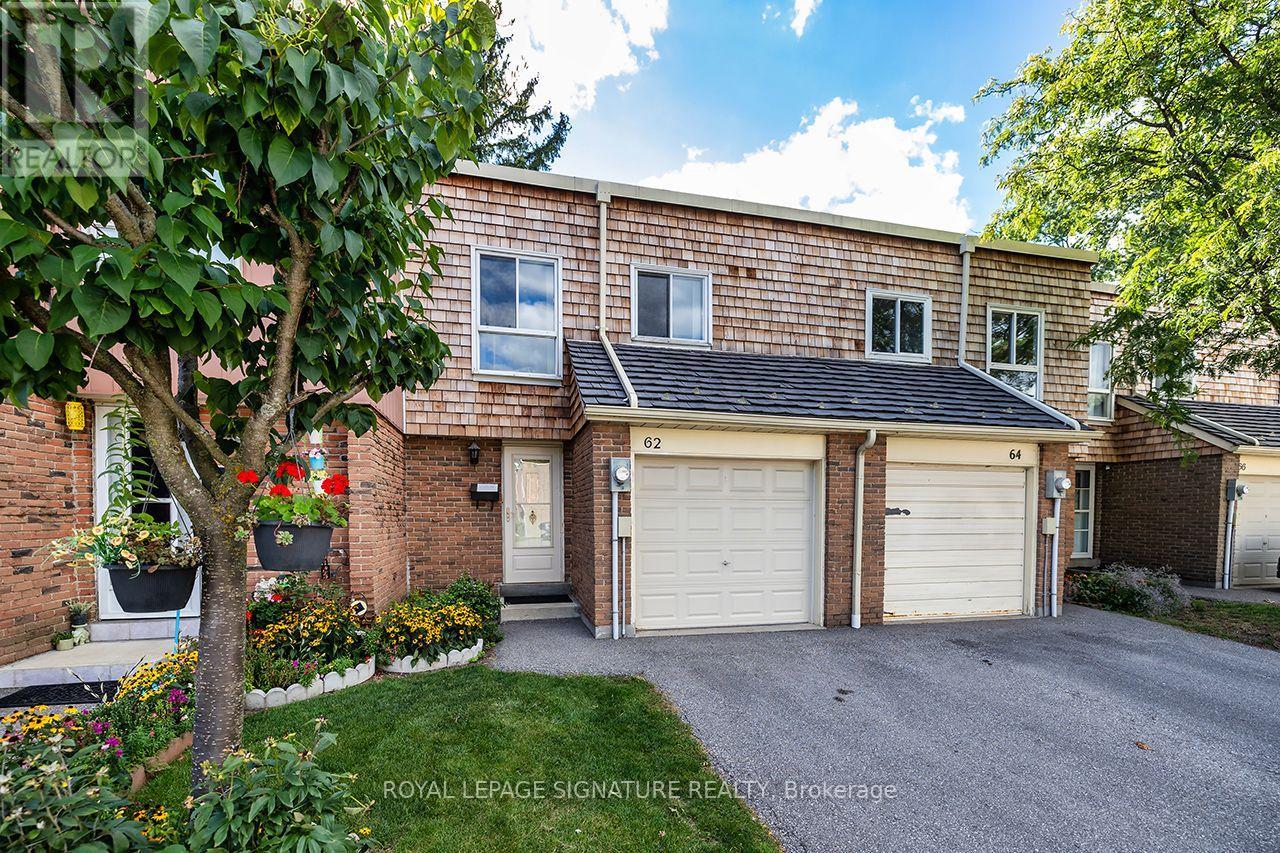
For Sale
62 THORNY VINEWAY
Toronto (Bayview Village), Ontario M2J4J2
$678,888
4 Beds · 2 Baths · 2 Parking · Single Family
Updated 2026-09-01 15:55:06+00
Status
For Sale
Bedrooms
4
Bathrooms
2
Interior Size
1200 - 1399 sqft
Parking
2
MLS®
C13731706
Property Overview
This 4-bedroom, 2-bath (1.5) townhouse has been lovingly maintained by one family for decades and is ready for a new owner to make it their own. Offered in original, as is condition, it's full of potential: a spacious, well-proportioned layout, four generous bedrooms, and an unfinished basement ready to be finished to suit your needs. A wonderful opportunity to update to your own taste and add value along the way. Bonus: maintenance fees cover water, cable, and internet.Best of all is the location. Set at Leslie and Finch in North York, this home offers excellent transit (GO, TTC, Highways 401/404), sought-after schools, and Fairview Mall, parks, and shopping just minutes away an ideal spot for families.Solidly built and brimming with possibility, this is a home ready to reward your personal touch in an unbeatable location. (id:67197)
Key Facts
- Price
- $678,888
- Property Type
- Single Family
- Transaction Type
- For sale
- Bedrooms
- 4
- Bathrooms
- 2
- Parking
- 2
- MLS® Number
- C13731706
- Interior Size
- 1200 - 1399 sqft
- Ownership Type
- Condominium/Strata
Location
62 THORNY VINEWAY, Toronto (Bayview Village), Ontario M2J4J2
Open MapRooms
| Room | Level | Dimensions |
|---|---|---|
| Other | Basement | 5.99 m x 5.59 m |
| Kitchen | Main level | 3.48 m x 2.11 m |
| Living room | Main level | 5.09 m x 3.23 m |
| Dining room | Main level | 2.16 m x 2.44 m |
| Primary Bedroom | Upper Level | 4.99 m x 3.07 m |
| Bedroom 2 | Upper Level | 3.95 m x 2.54 m |
| Bedroom 3 | Upper Level | 4.06 m x 2.63 m |
| Bedroom 4 | Upper Level | 3.04 m x 2.92 m |
Building Details
- Building Type
- Row / Townhouse
- Bedrooms Above Grade
- 4
- Bathrooms
- 2
- Basement
- N/A (Unfinished)
- Basement Development
- Unfinished
- Cooling
- None
- Exterior Finish
- Brick
- Fireplace
- No
- Heating Fuel
- Electric
- Heating
- Baseboard heaters
- Interior Size
- 1200 - 1399 sqft
- Stories
- 2
Land Details
- Acreage
- No
- Amenities Nearby
- Park, Public Transit, Schools
Property Features
- Park
- Public Transit
- Schools
- Water Heater
Ownership Information
- Ownership Type
- Condominium/Strata
Maintenance Information
- Maintenance Fee
- 638.33
- Maintenance Fee Type
- Water, Cable TV, Common Area Maintenance, Insurance, Parking
- Payment Unit
- Monthly
Agent / Brokerage Contact
Listing Representation
ROYAL LEPAGE SIGNATURE REALTY
View REALTOR.ca sourceListing Agent
OLIVIA KASSARDJIAN
Salesperson
Listing Office
ROYAL LEPAGE SIGNATURE REALTY
Book a Showing
Send a note from this page and we will reply about this property.